A Basement Taken From Storage To Finished Living Space
Dieppe, NB
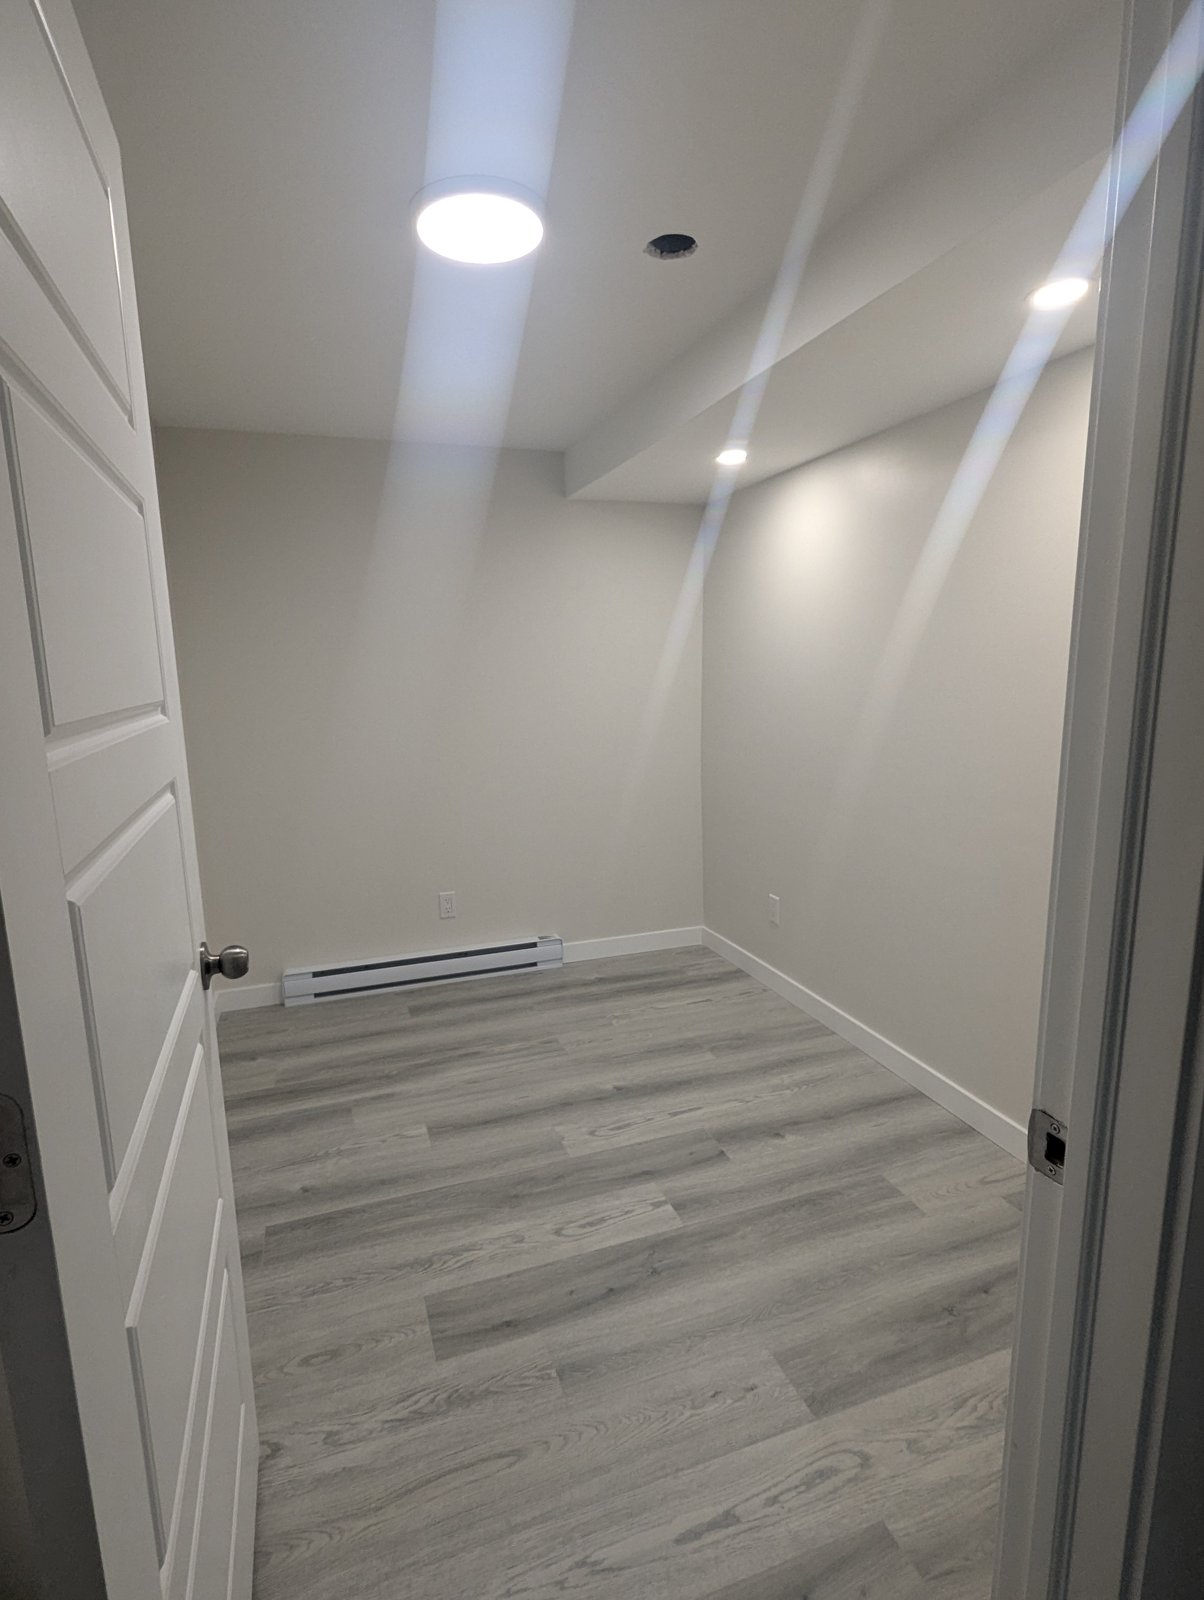
This basement started as the room every house has — unfinished storage, exposed ductwork, a concrete floor nobody spent time in. We took it from framing and electrical rough-in through drywall, flooring, and trim to a finished space with proper lighting and baseboards throughout, documented stage by stage rather than just a before-and-after reveal.
What the job included
- Framing and electrical rough-in
- Drywall, taped and sanded
- Plank flooring installed throughout
- Doors, casing, and baseboards
- Pot lighting and finished paint
This was a basement renovations & finishing project. If you are planning something similar, that page covers how we approach the work and what to expect.
How it came together
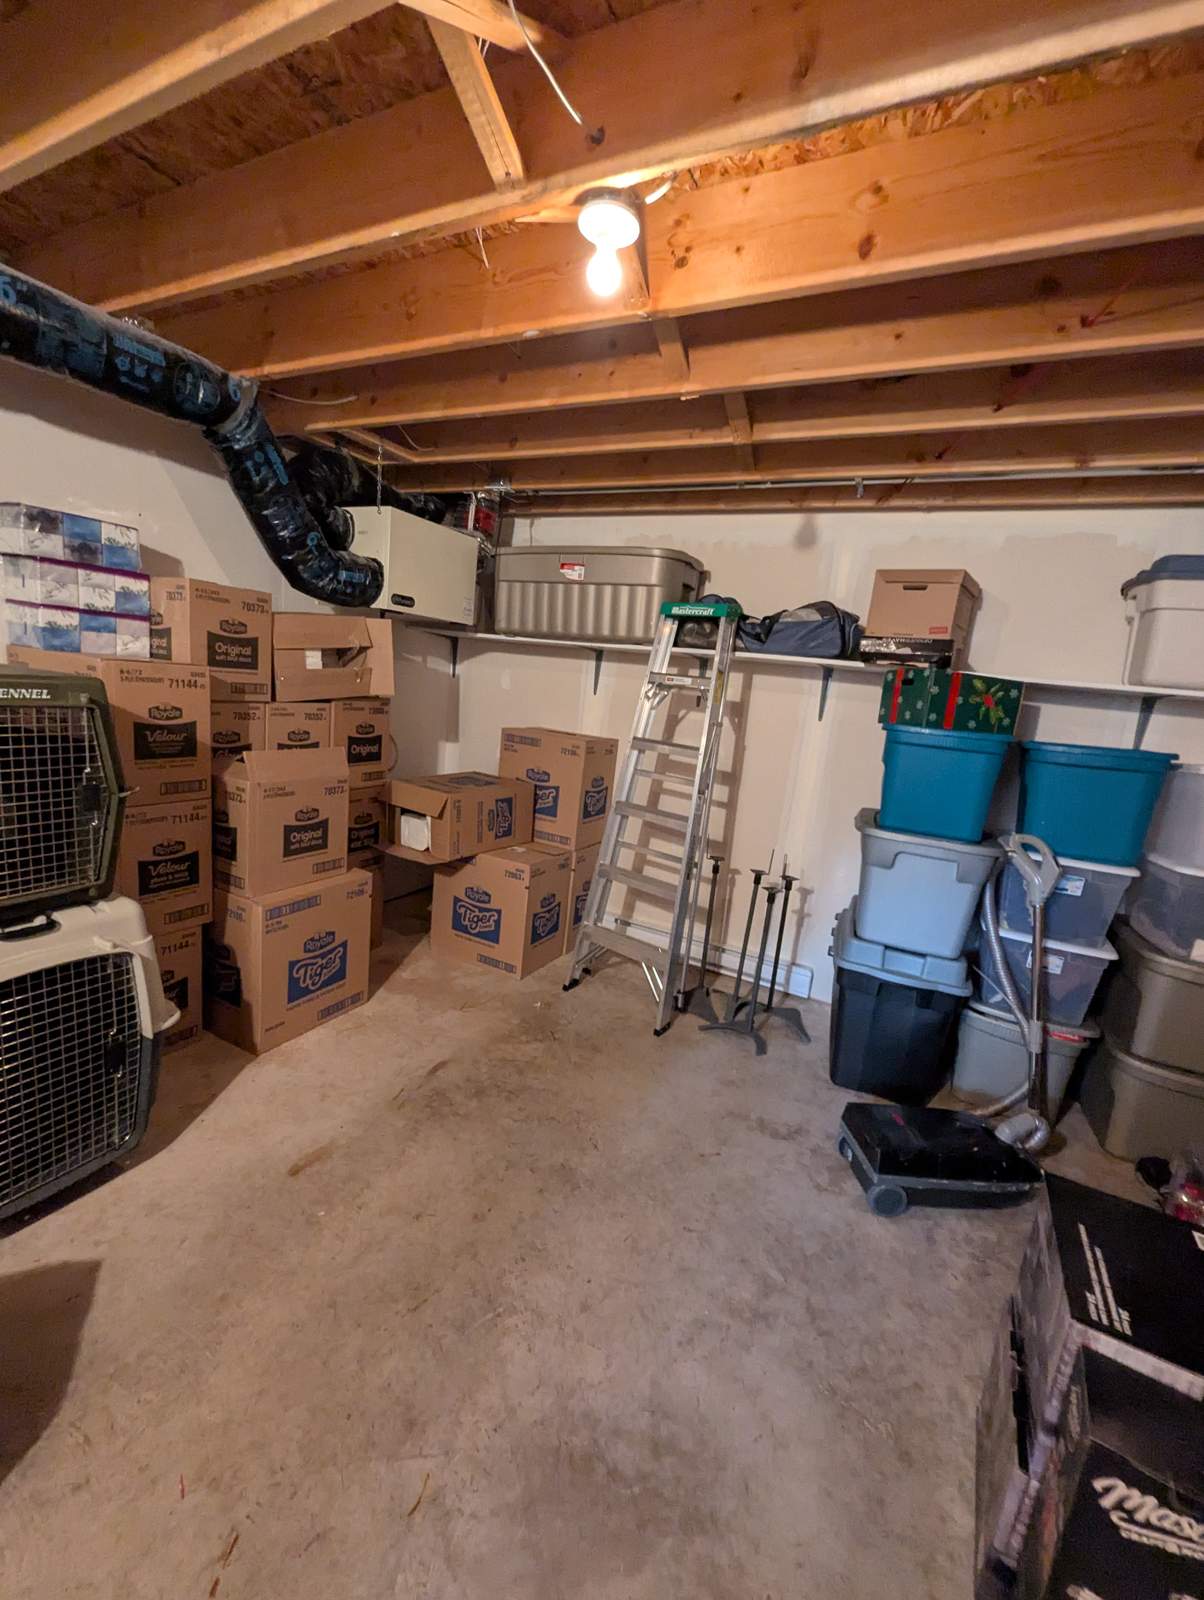
Before
Unfinished storage space with exposed ductwork, wiring, and a bare concrete floor — the raw square footage every basement starts as before it becomes anything else.
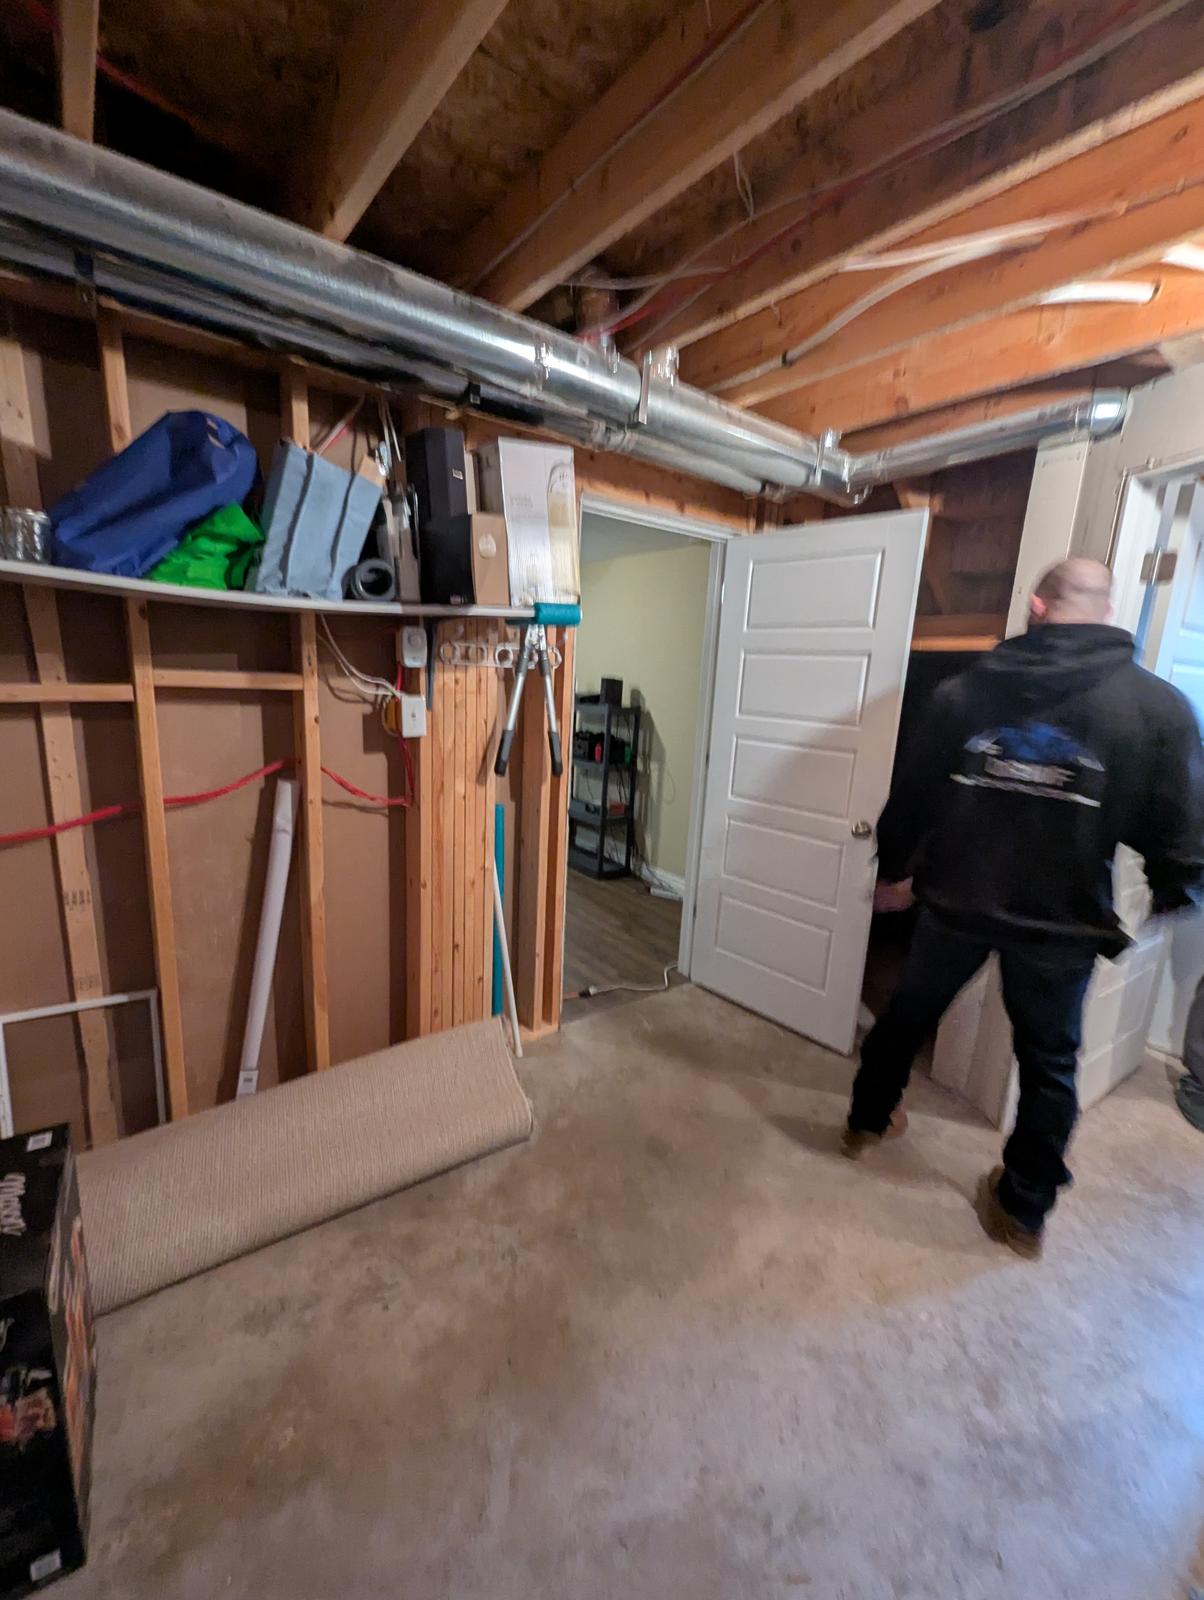
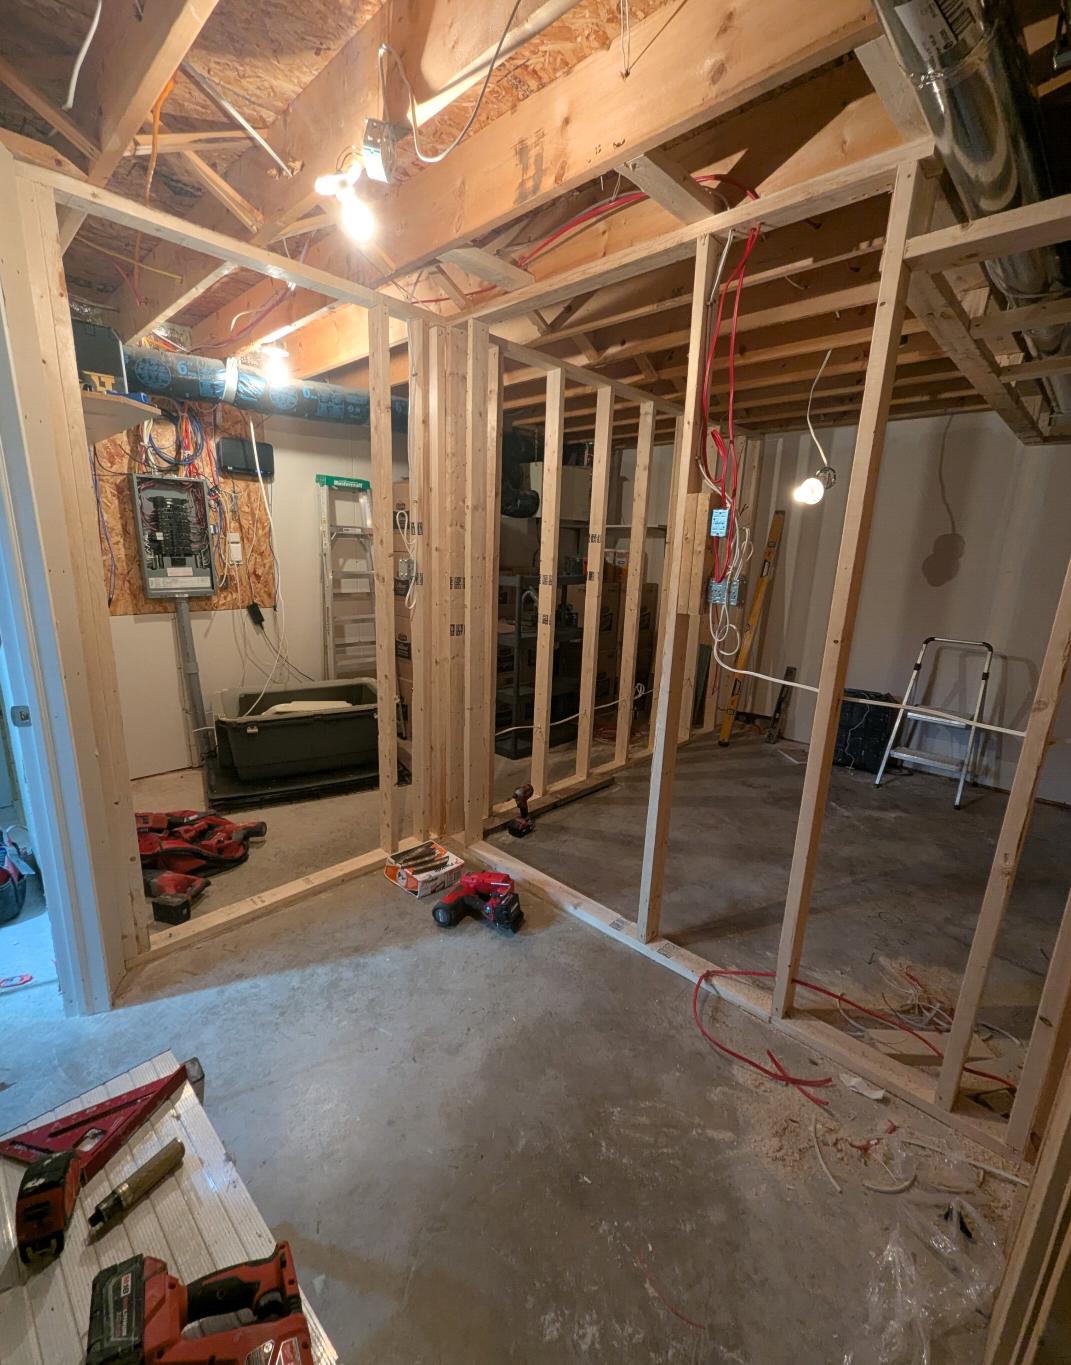
Framing and electrical rough-in
New stud walls laid out and the electrical panel and wiring roughed in before a single sheet of drywall went up. This stage decides the room layout and where every outlet and light ends up — mistakes here get expensive to fix later.
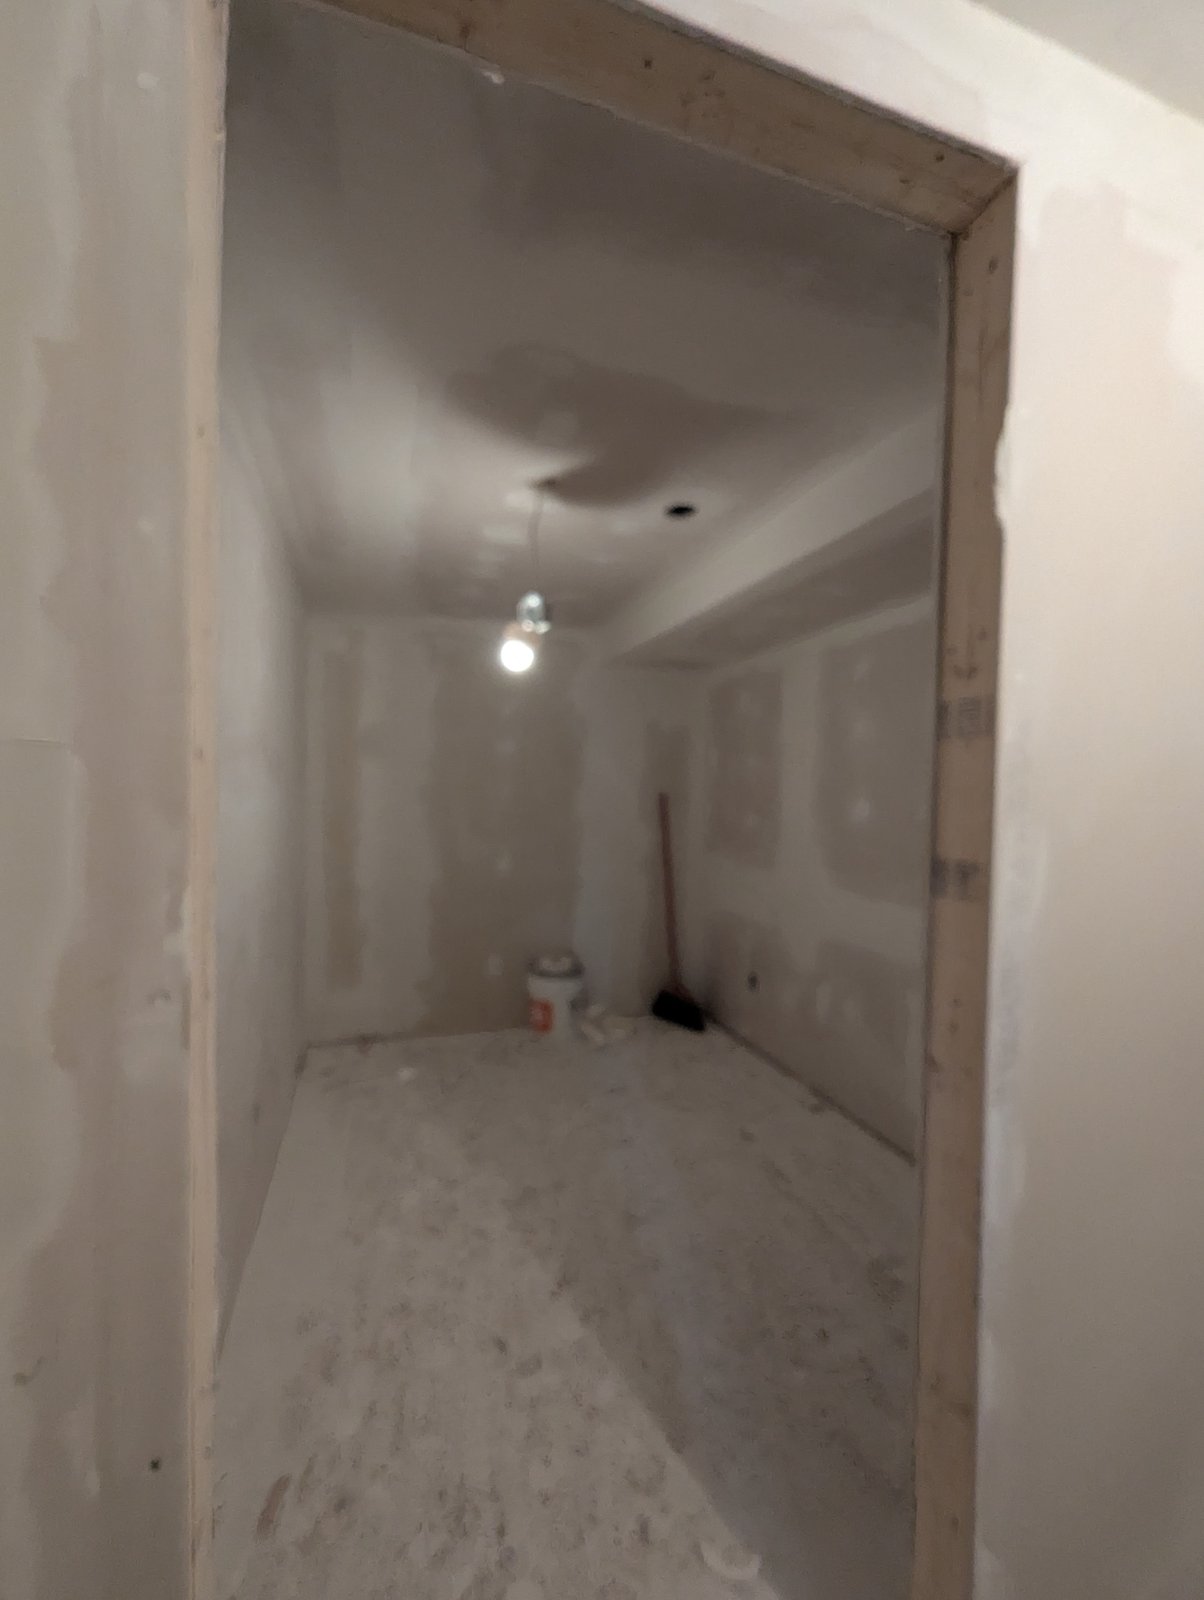
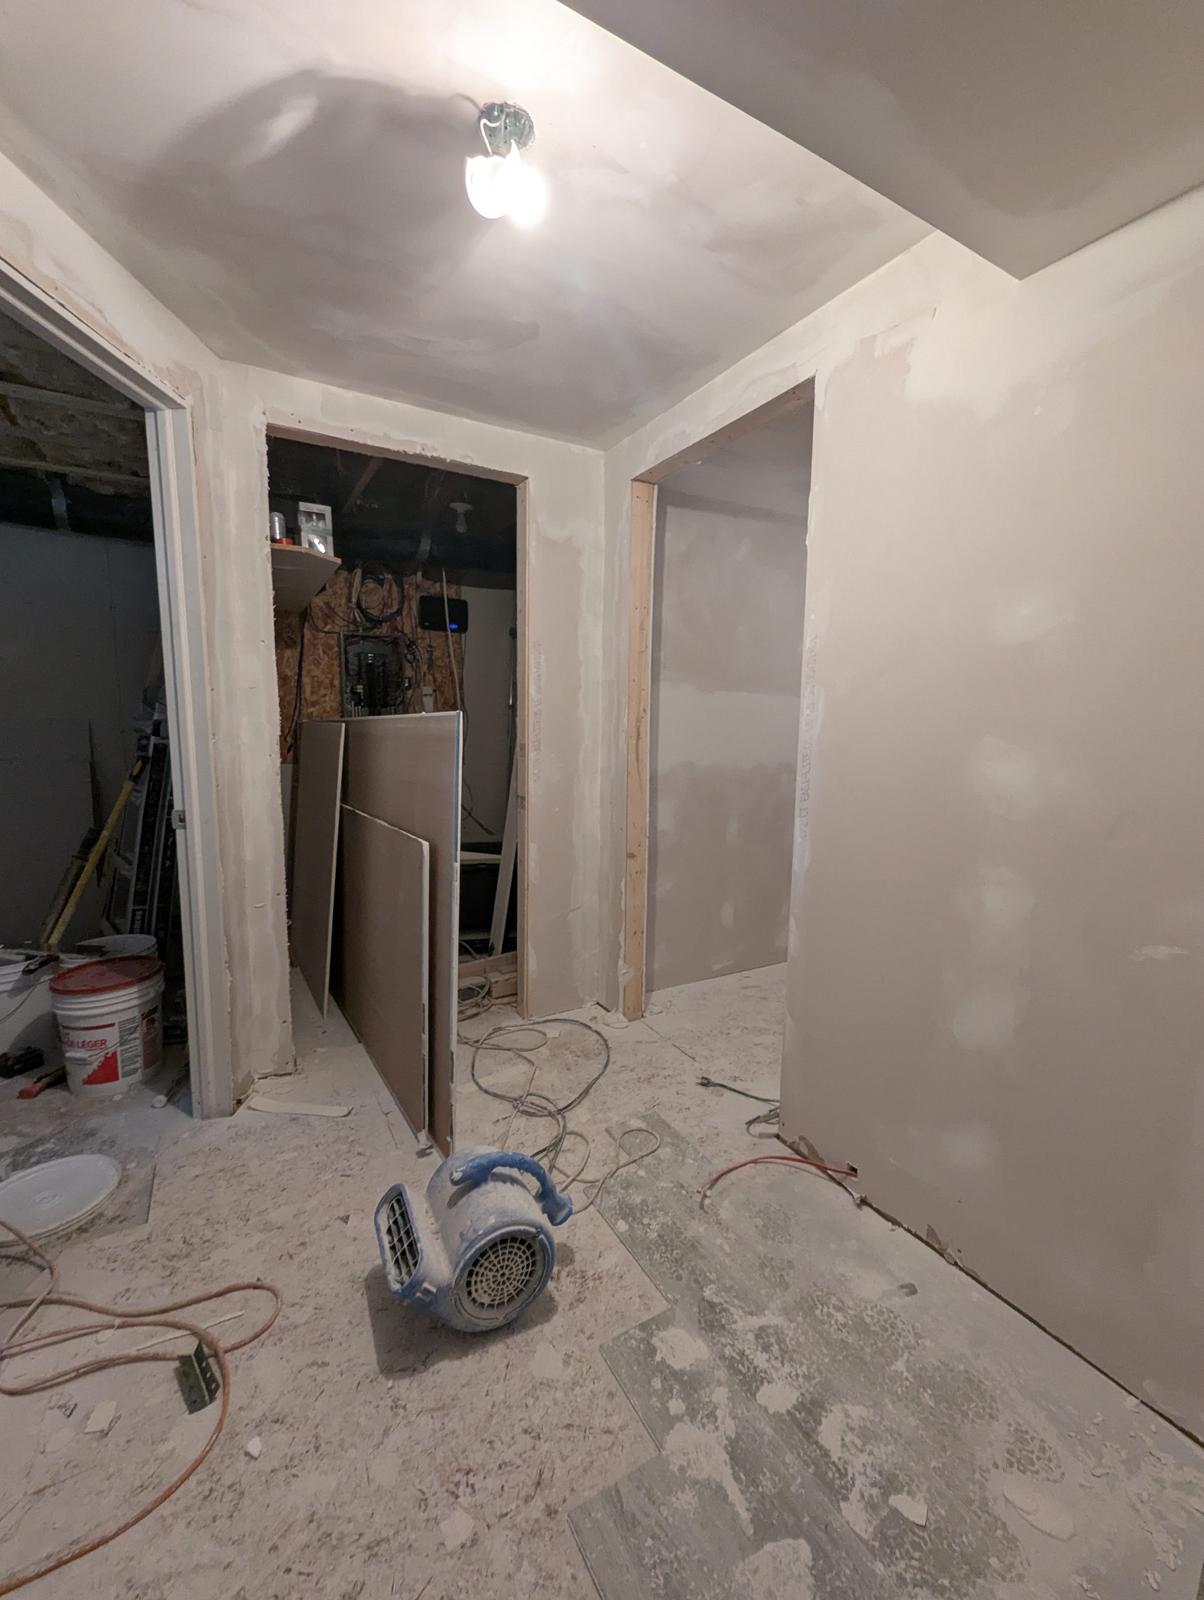
Drywall
Walls and ceilings boarded, taped, and sanded smooth. The room stops looking like a jobsite here, but the framing and rough-in underneath is still doing all the real work.
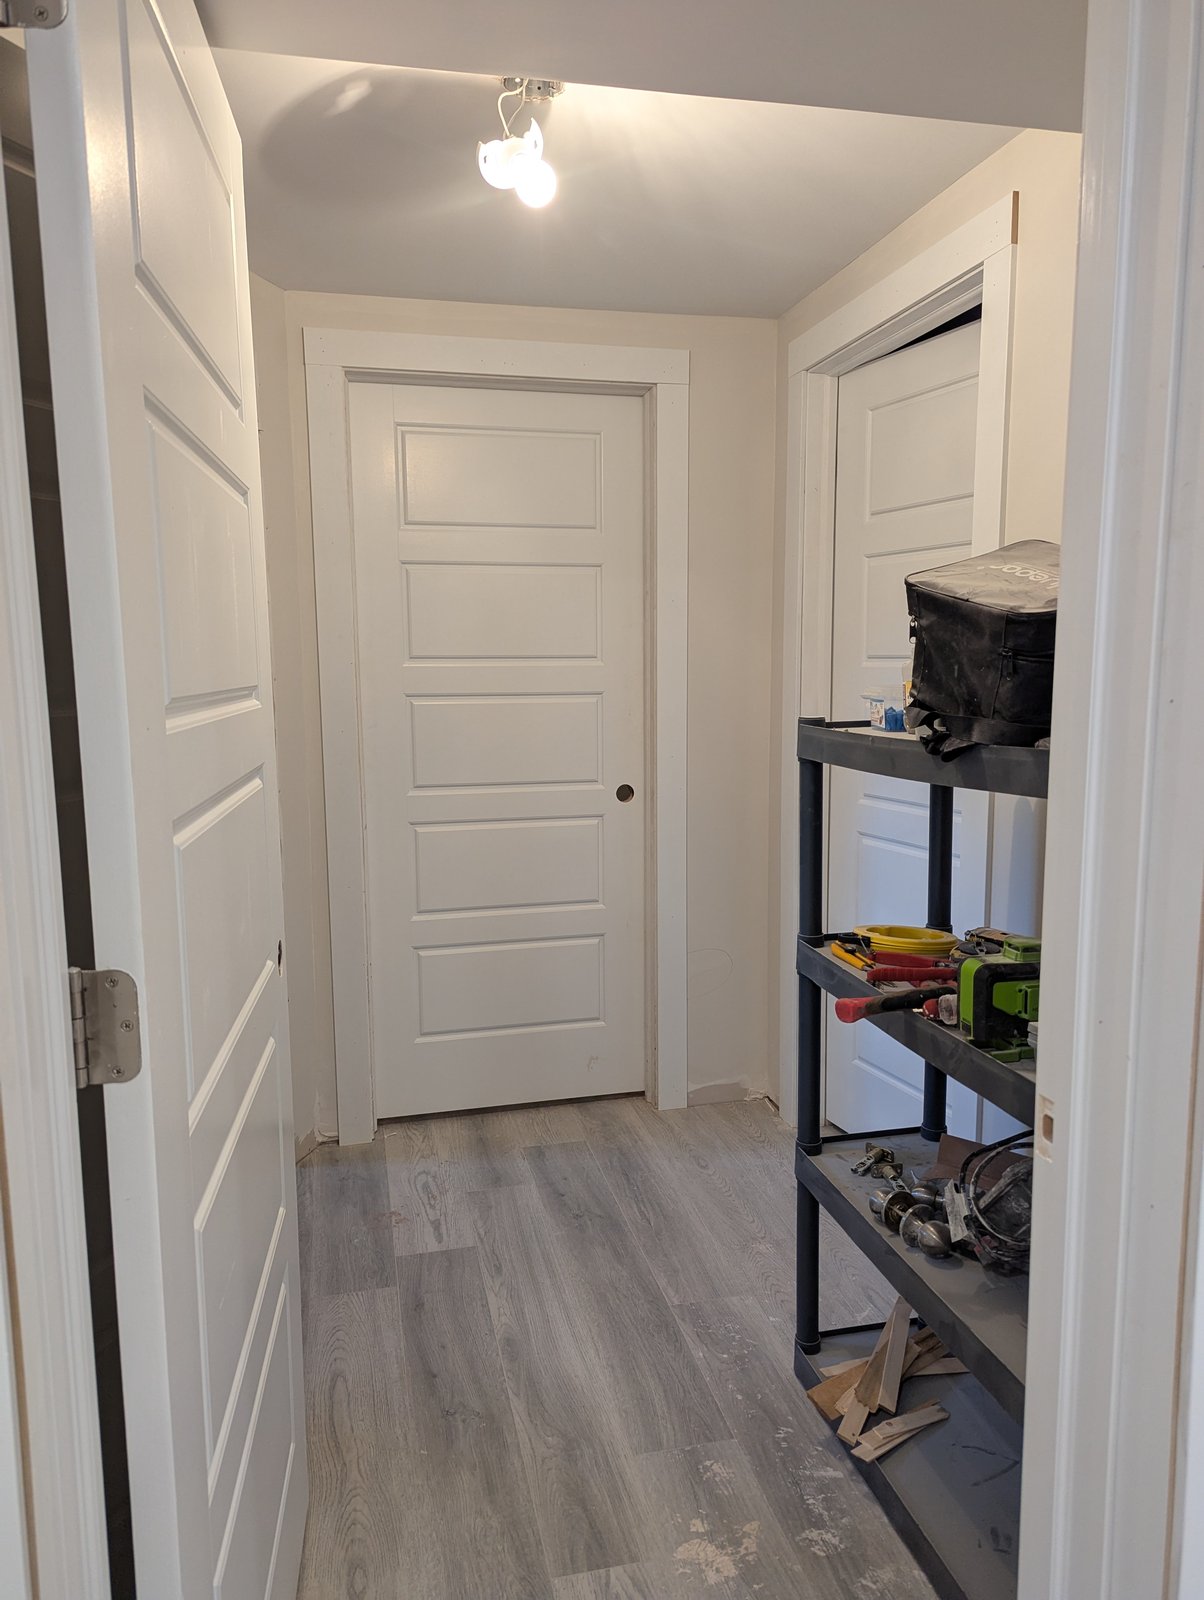
Flooring and trim
Plank flooring laid throughout, doors hung, and casing going up. This is where the space starts to feel like part of the house rather than a basement underneath it.
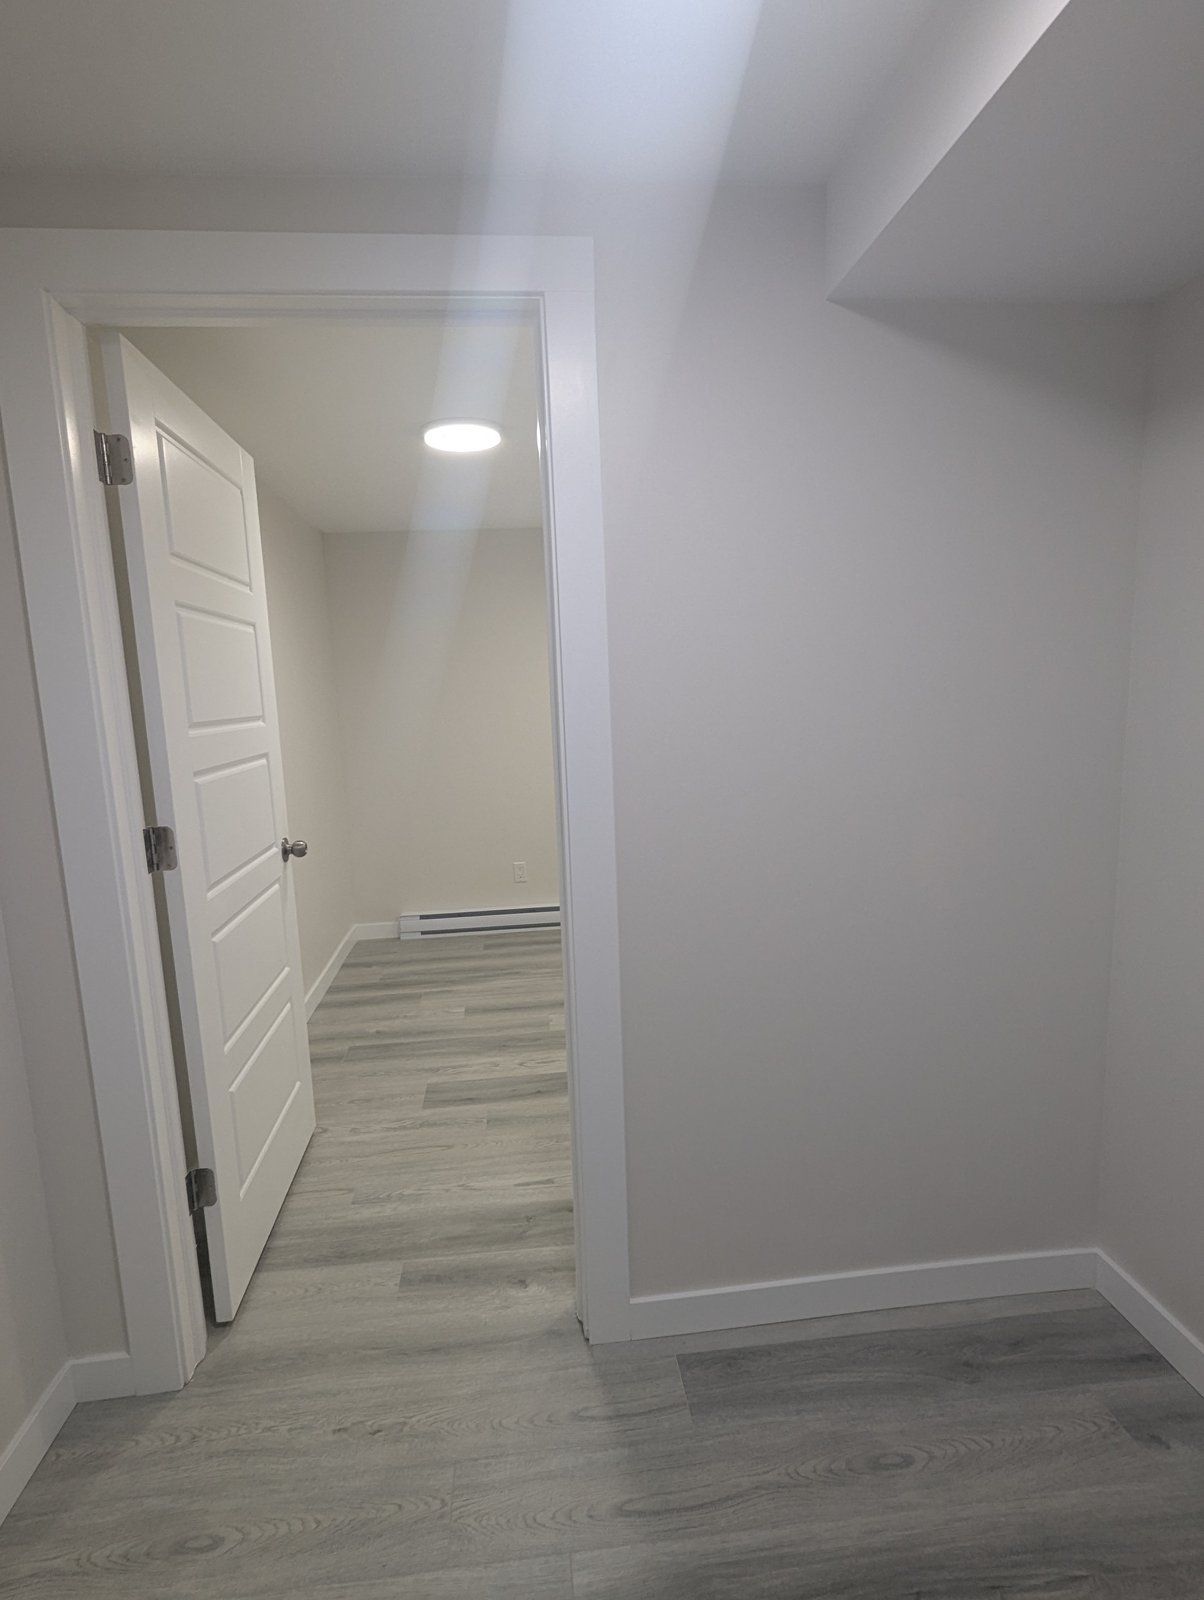
Finished
Baseboards, door casing, and pot lighting finished throughout. What was storage and exposed ductwork is now a bright, usable extension of the house.
Our Full Project Work
Real projects from homes across Greater Moncton. Click any photo to look closer.
Planning something like this?
Every project here started with one conversation. No pressure, no obligation.
Get a Free Quote