Projects That Started Just Like Yours
Each one began with a vision and a conversation.
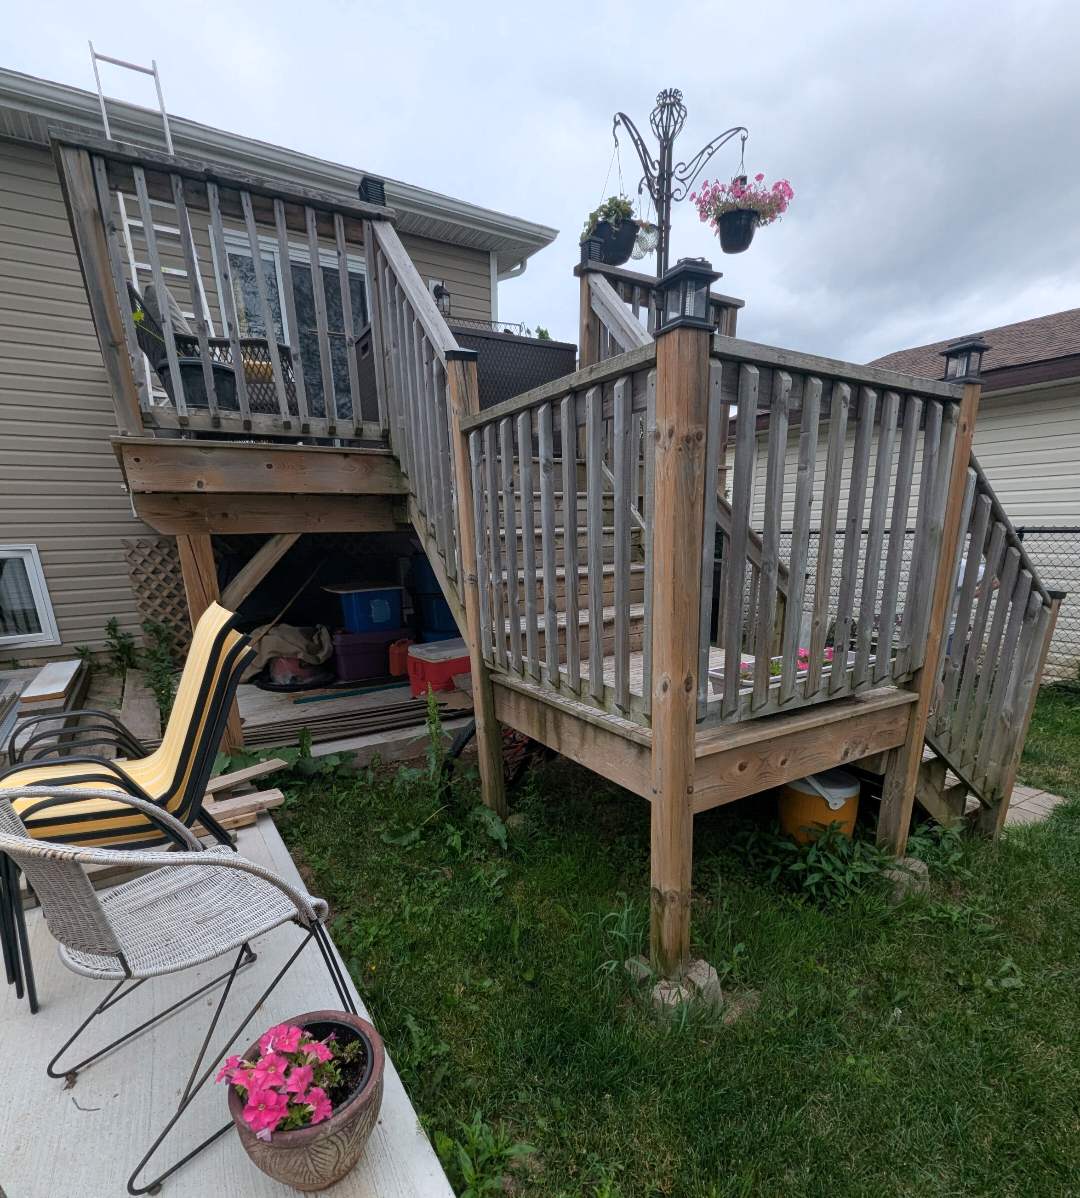 Before
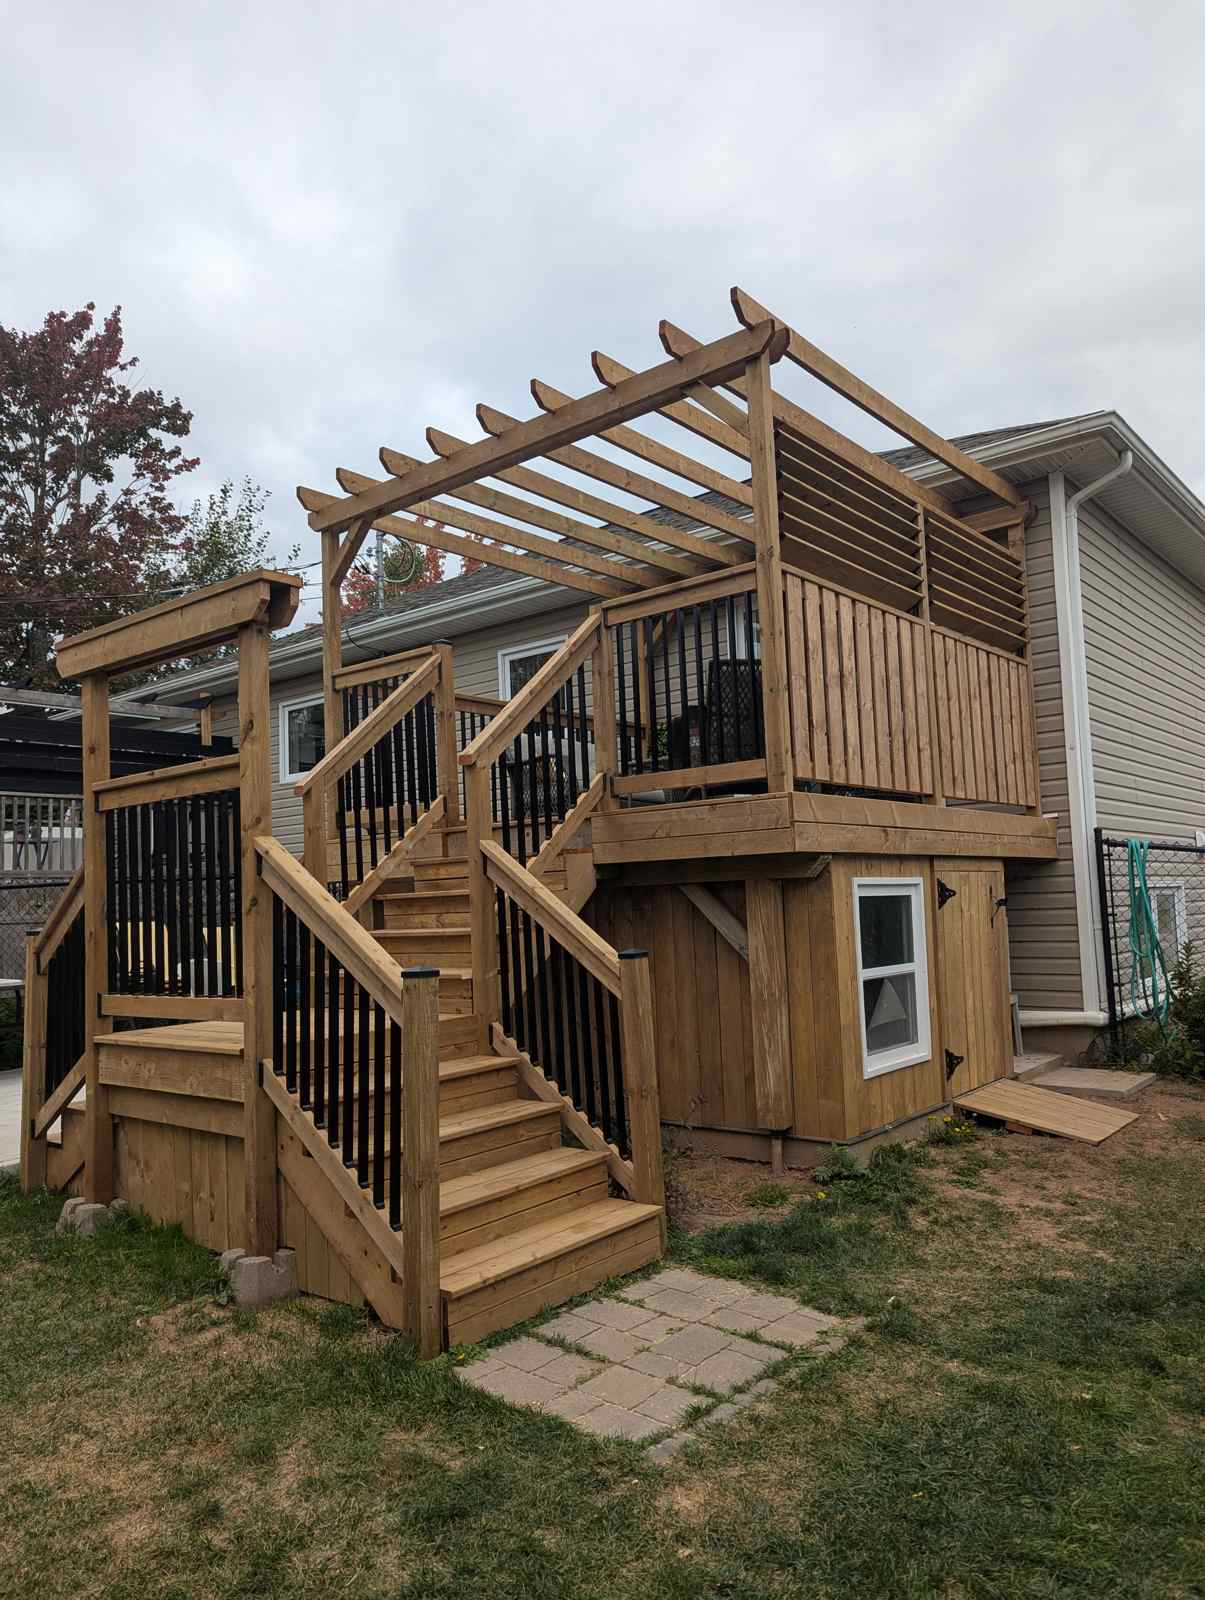 After
AfterA weathered deck that had reached the end of its life, rebuilt from the ground up. New framing, a multi-level pressure-treated deck, black aluminum balusters, and a custom pergola over the upper landing — an outdoor room the family actually uses rather than a platform they walk across.
See the full project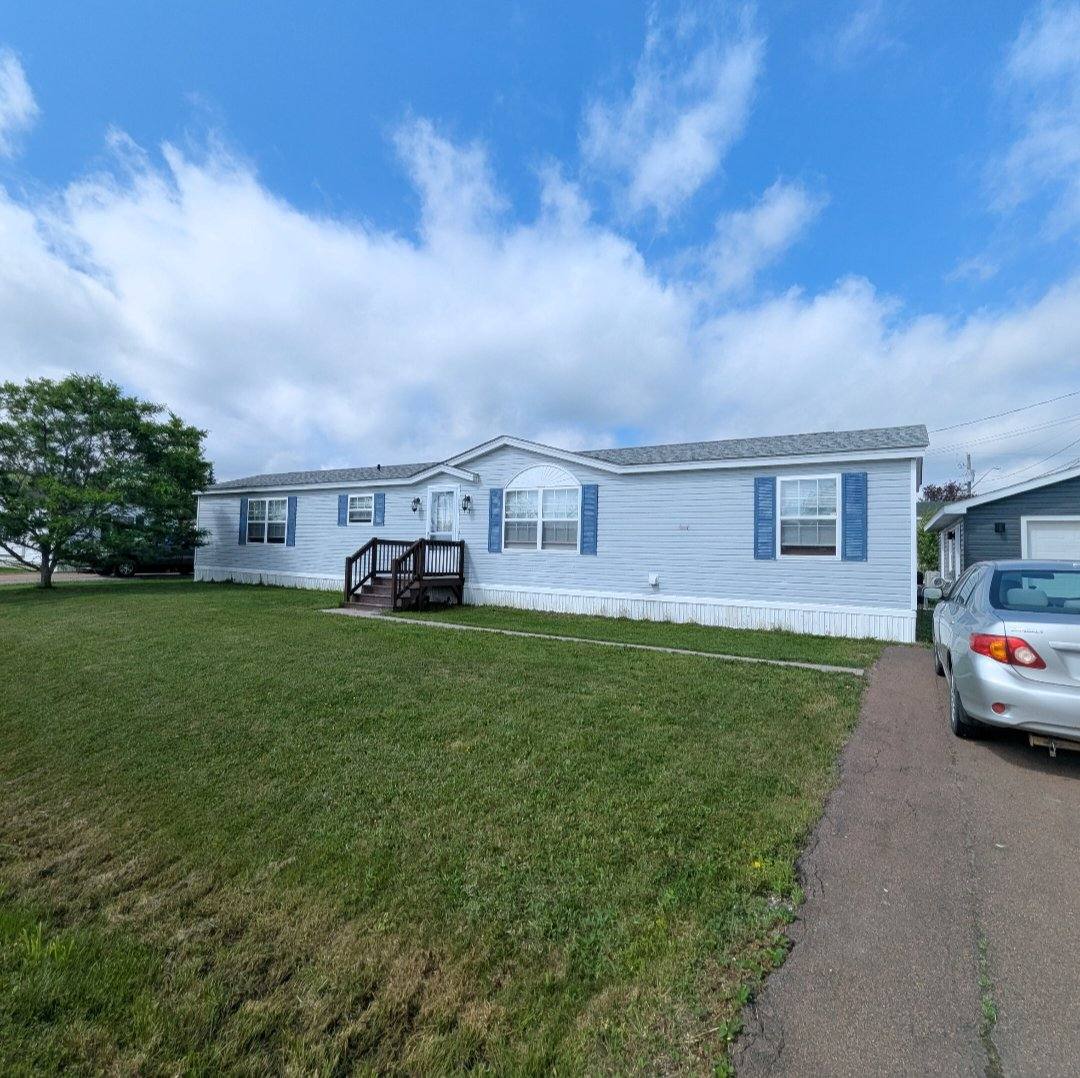 Before
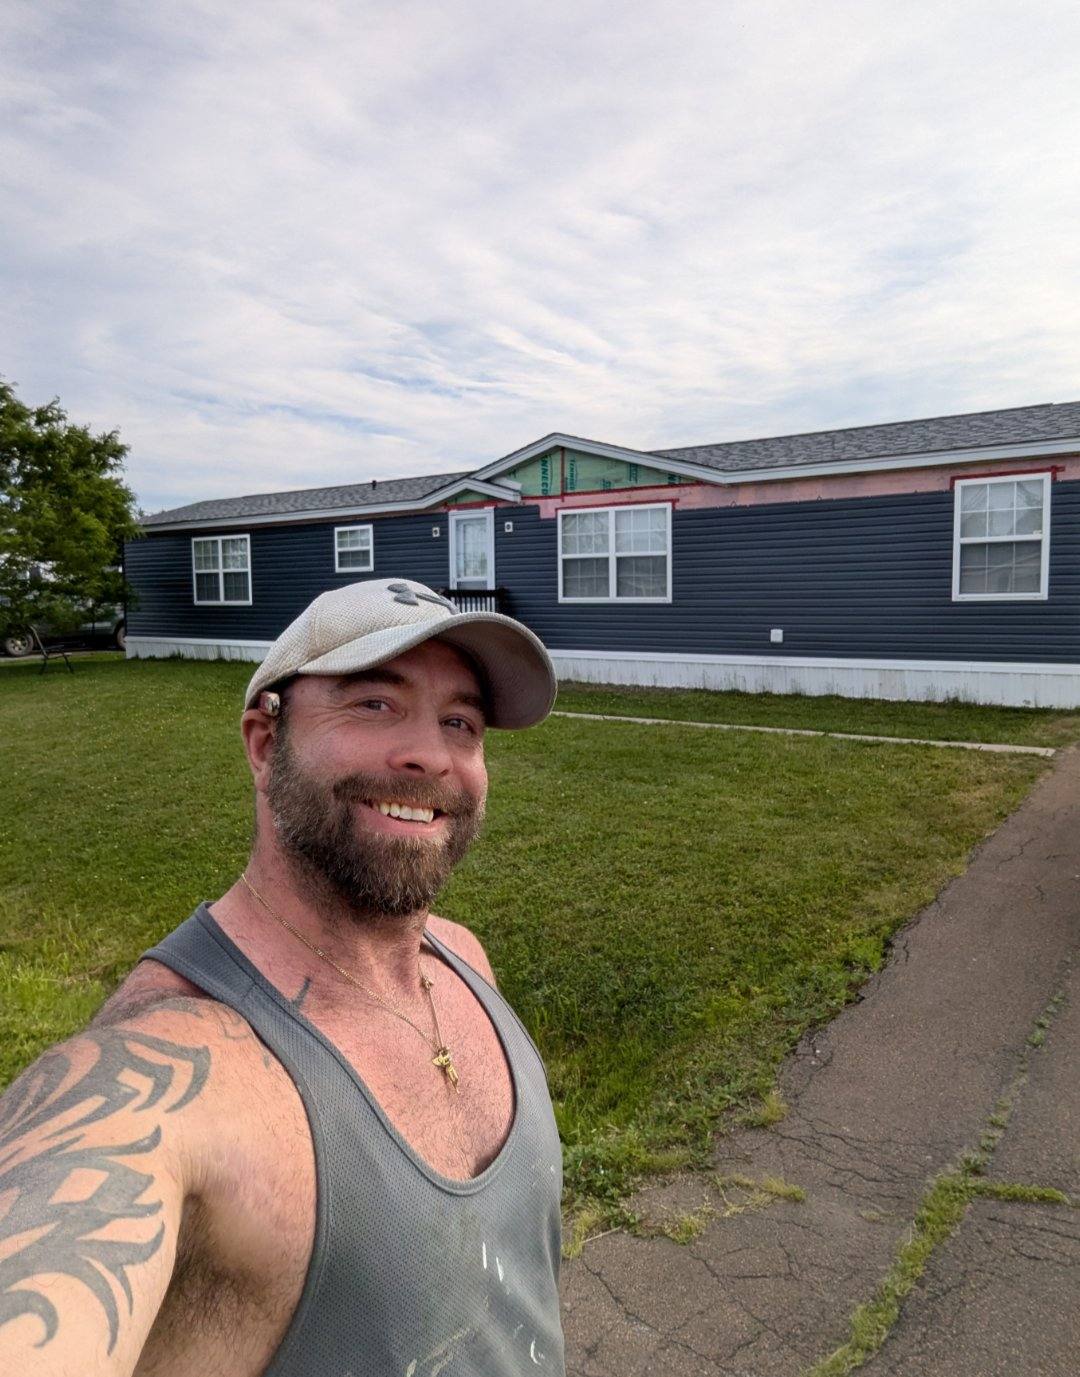 After
AfterA full siding transformation, from dated light-blue panels to a dramatic dark board-and-batten exterior. The kind of change that gives a home a completely new presence on the street.
 Before
 After
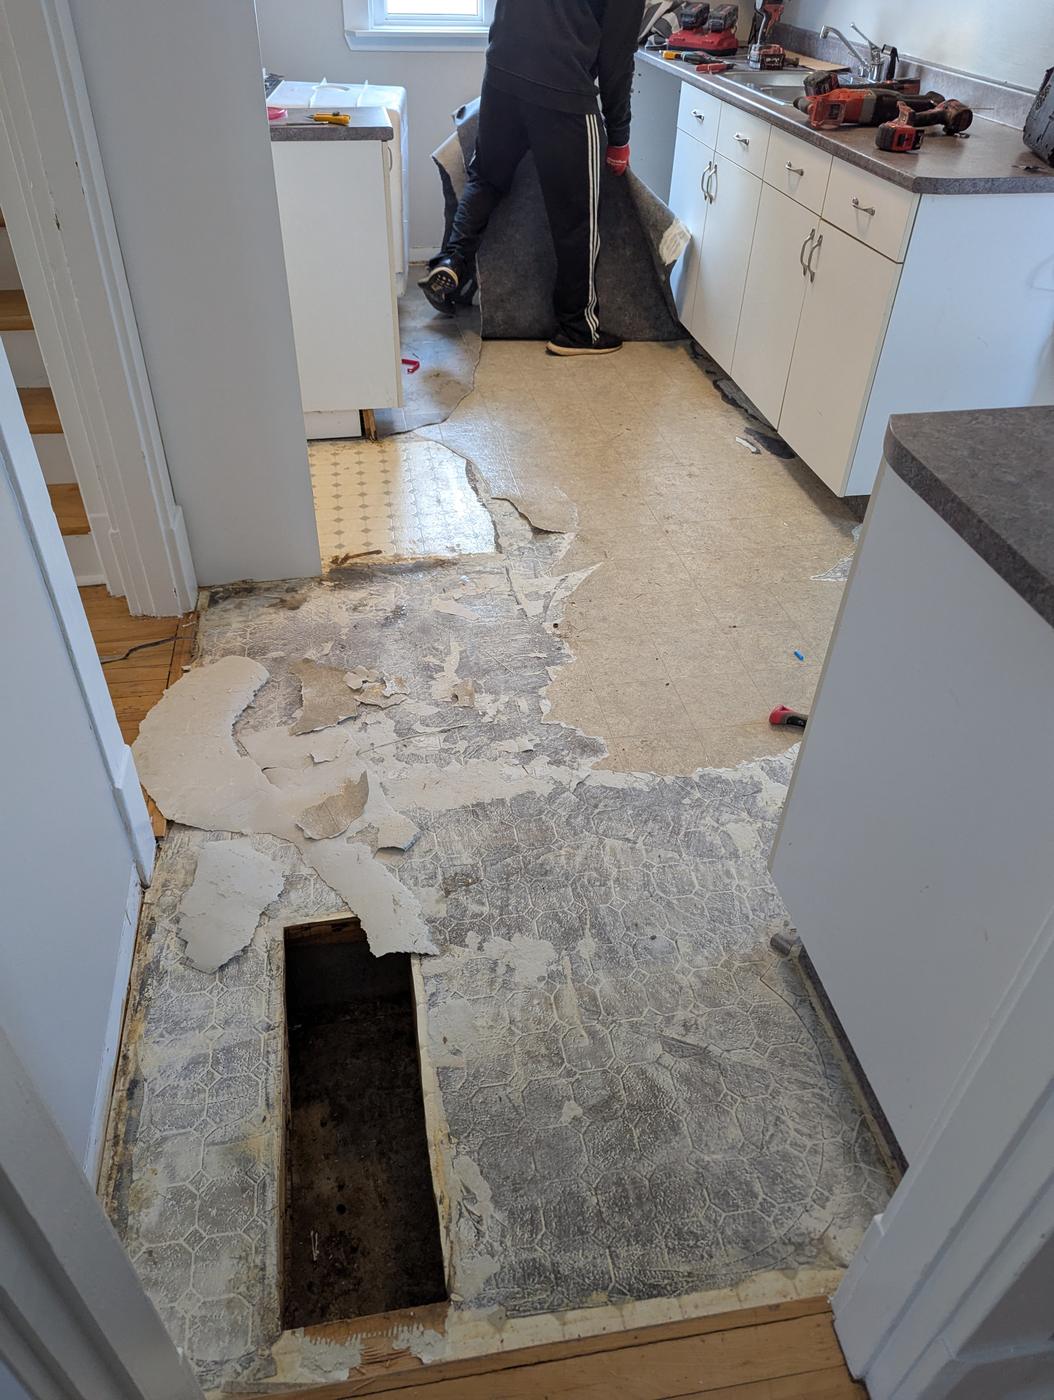
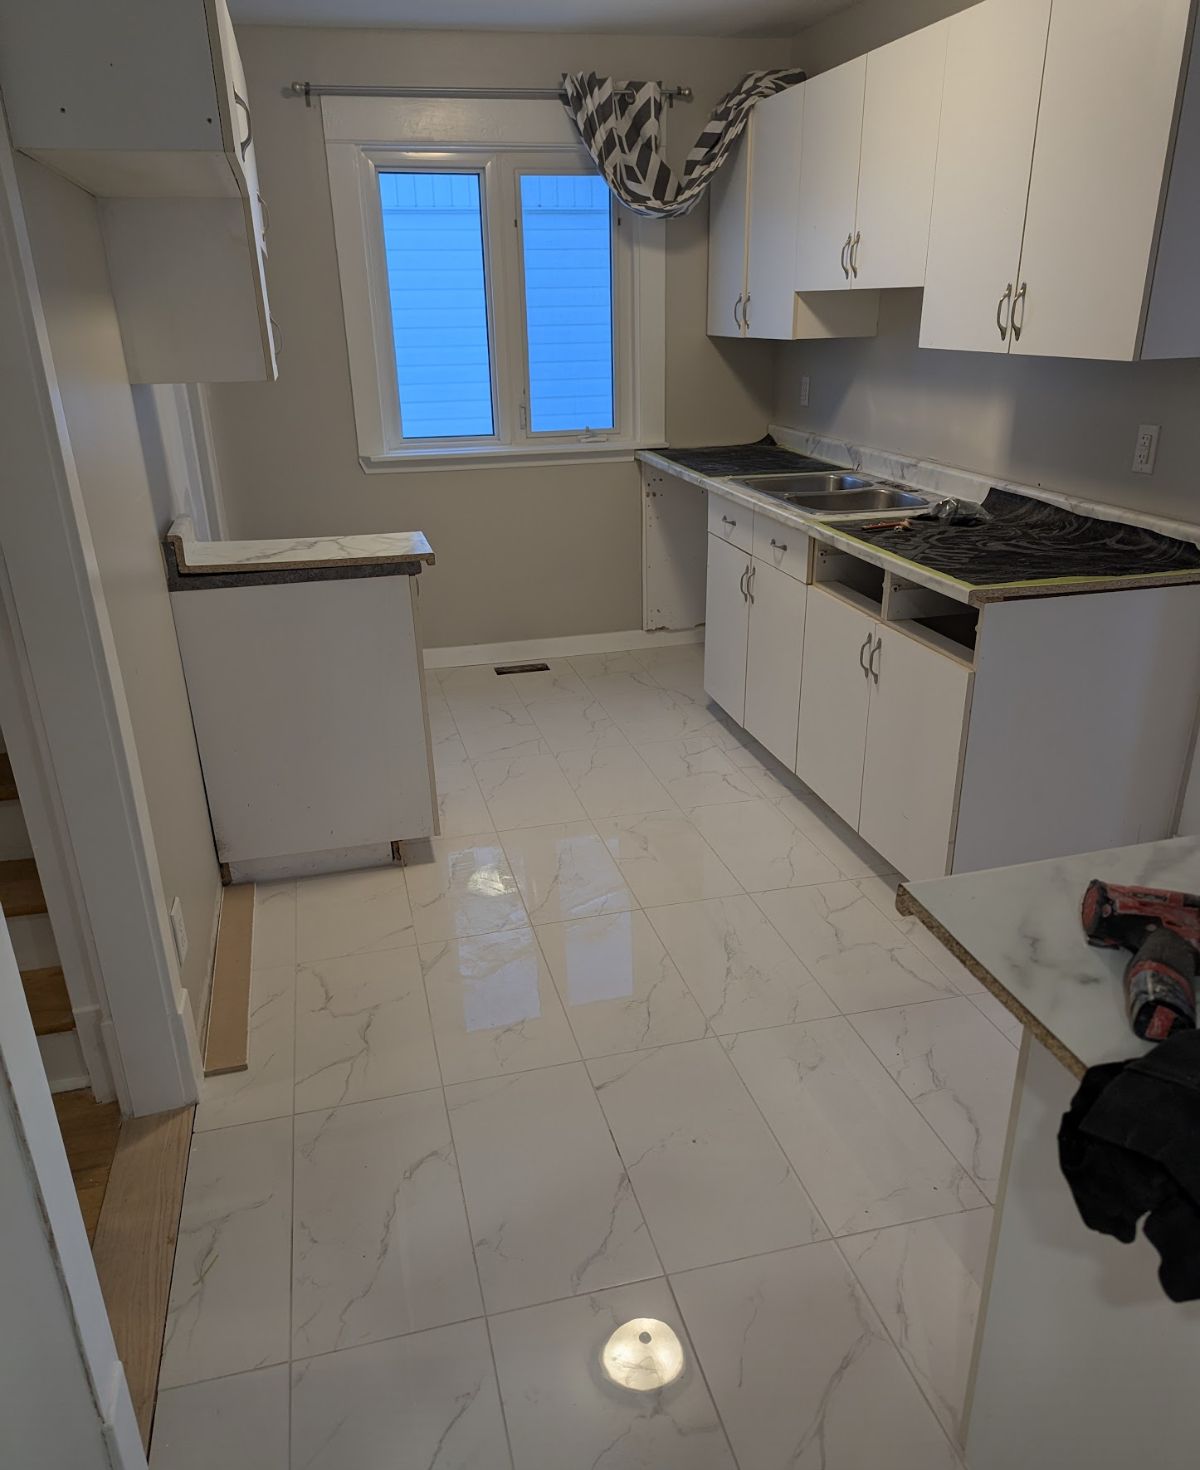
AfterSome floors don't just need new tile — they need to be trusted again. This kitchen sat inside an 80-year-old home on Atkinson Avenue in Moncton, where nothing had stayed level for decades. What looked like a flooring job turned into a full subfloor rebuild before a single tile could go down. It was one piece of a larger whole-home renovation, on a tight clock: the homeowners, a Ukrainian couple who'd recently made Moncton home, had just moved in with no fallback if the schedule slipped, and a tenant set to move into the downstairs unit on a fixed date. We rebuilt the subfloor level, corrected the sag, and laid a large-format, marble-look porcelain tile that turned a tired kitchen into one of the brightest rooms in the house — finished on time for move-in on both floors.
 Before
 After
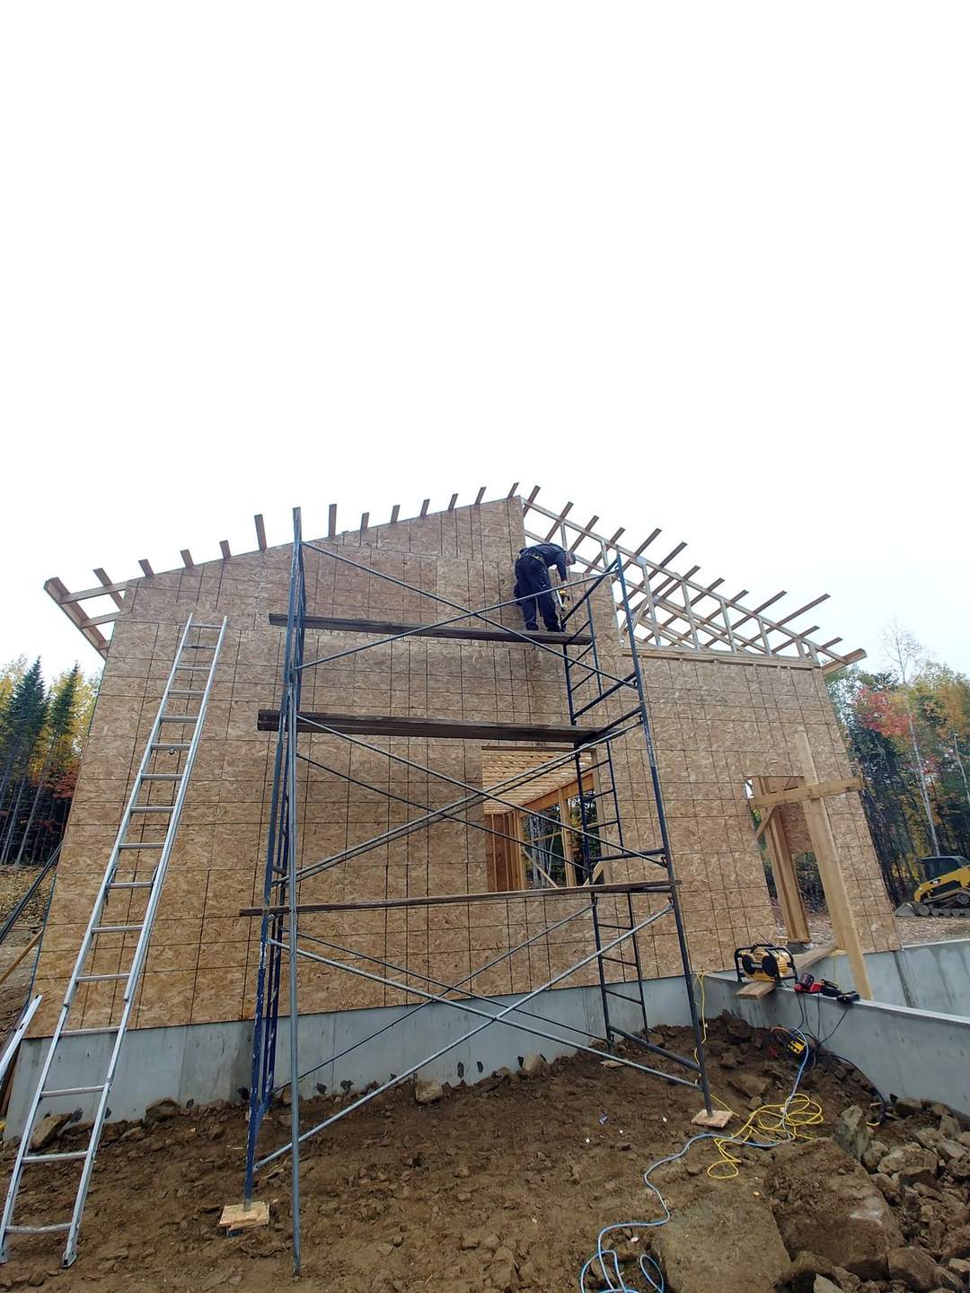
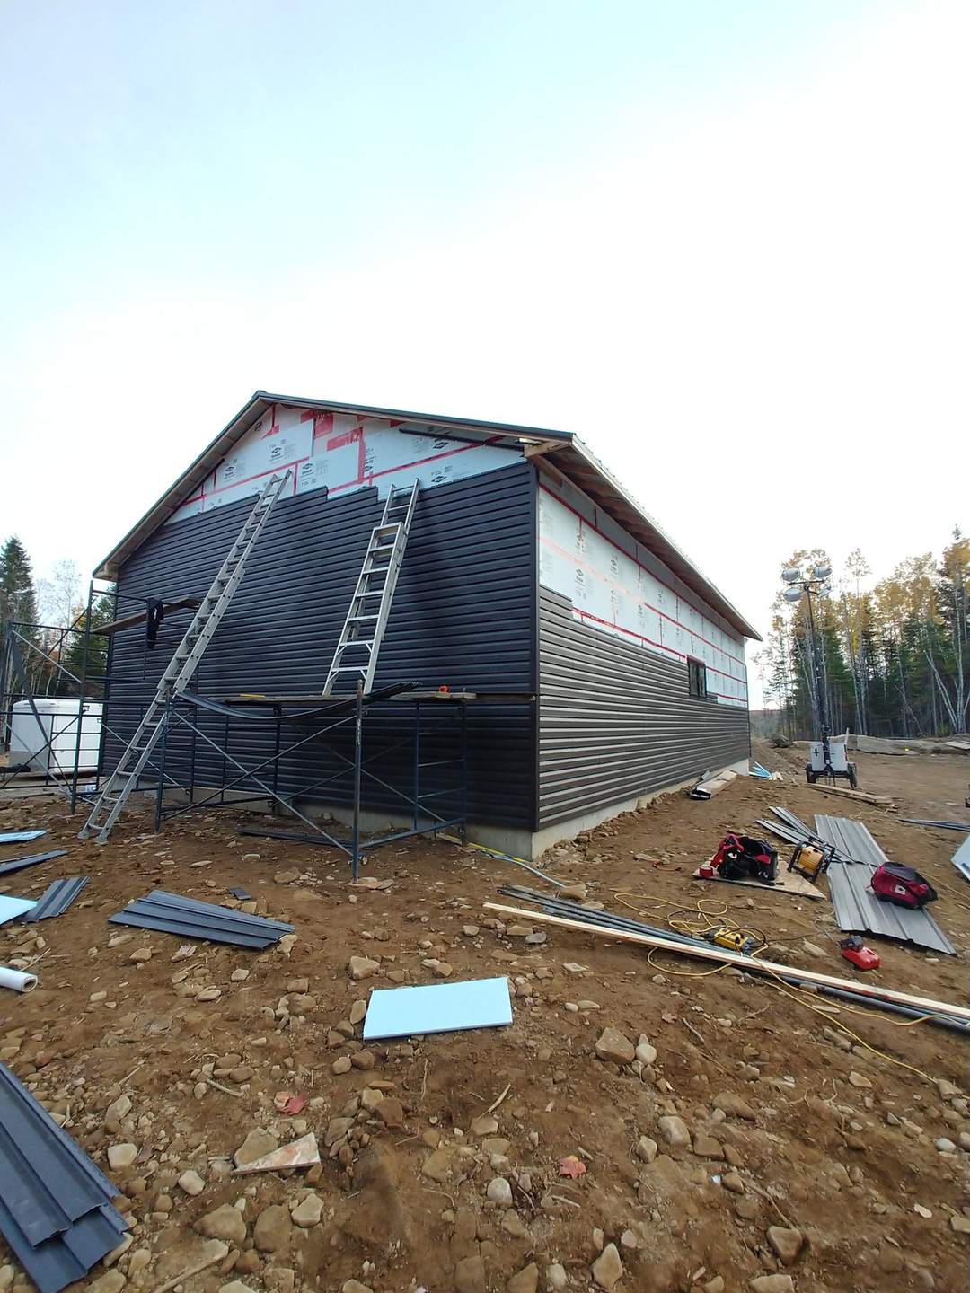
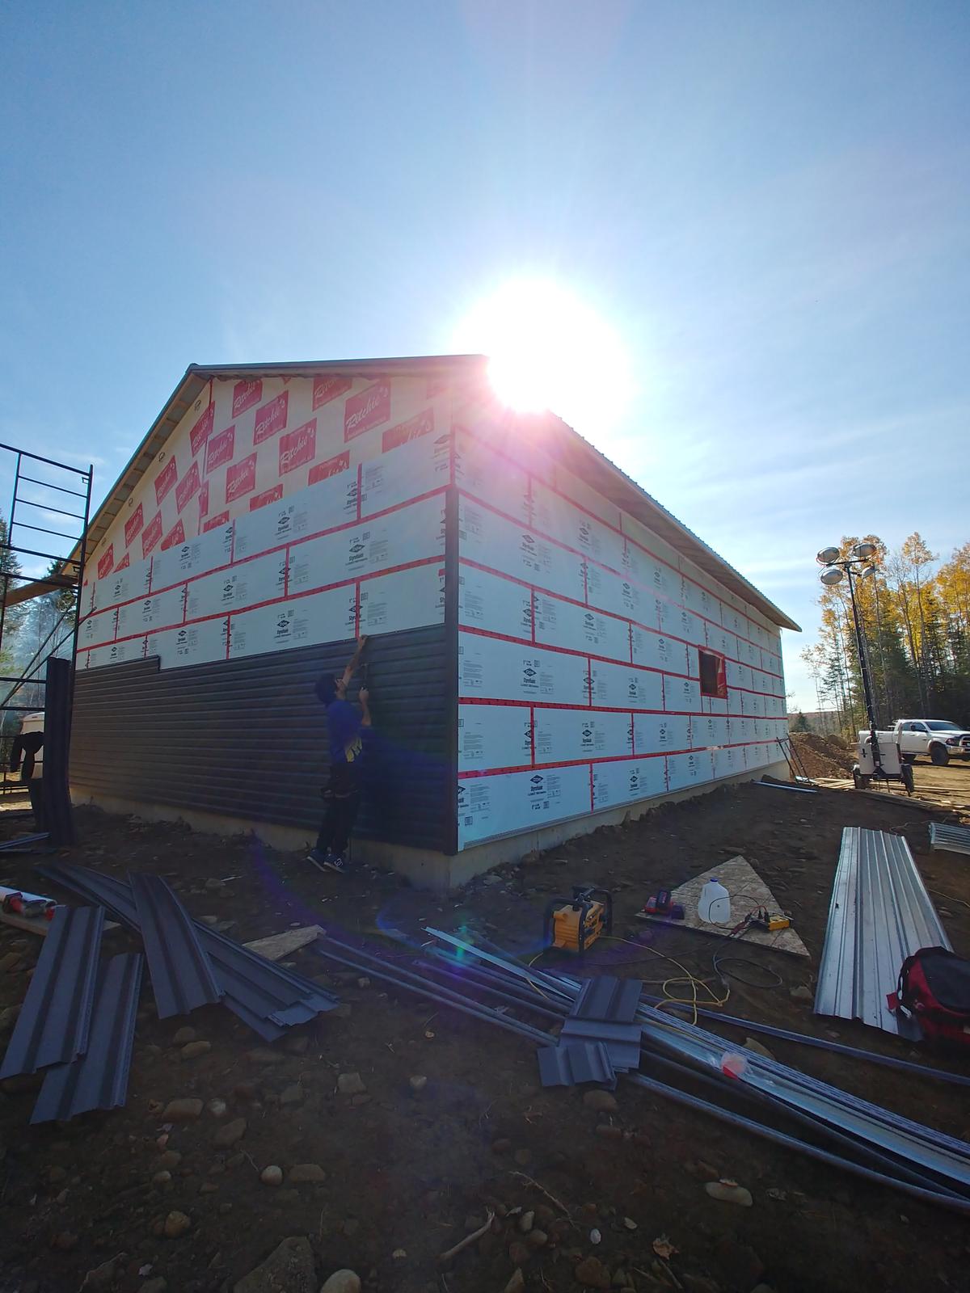
AfterFrom framing to a fully sided, finished exterior—this garage build in Moncton, NB shows the full journey from OSB sheathing to a clean, dark board-and-batten finish.
 Before
 After
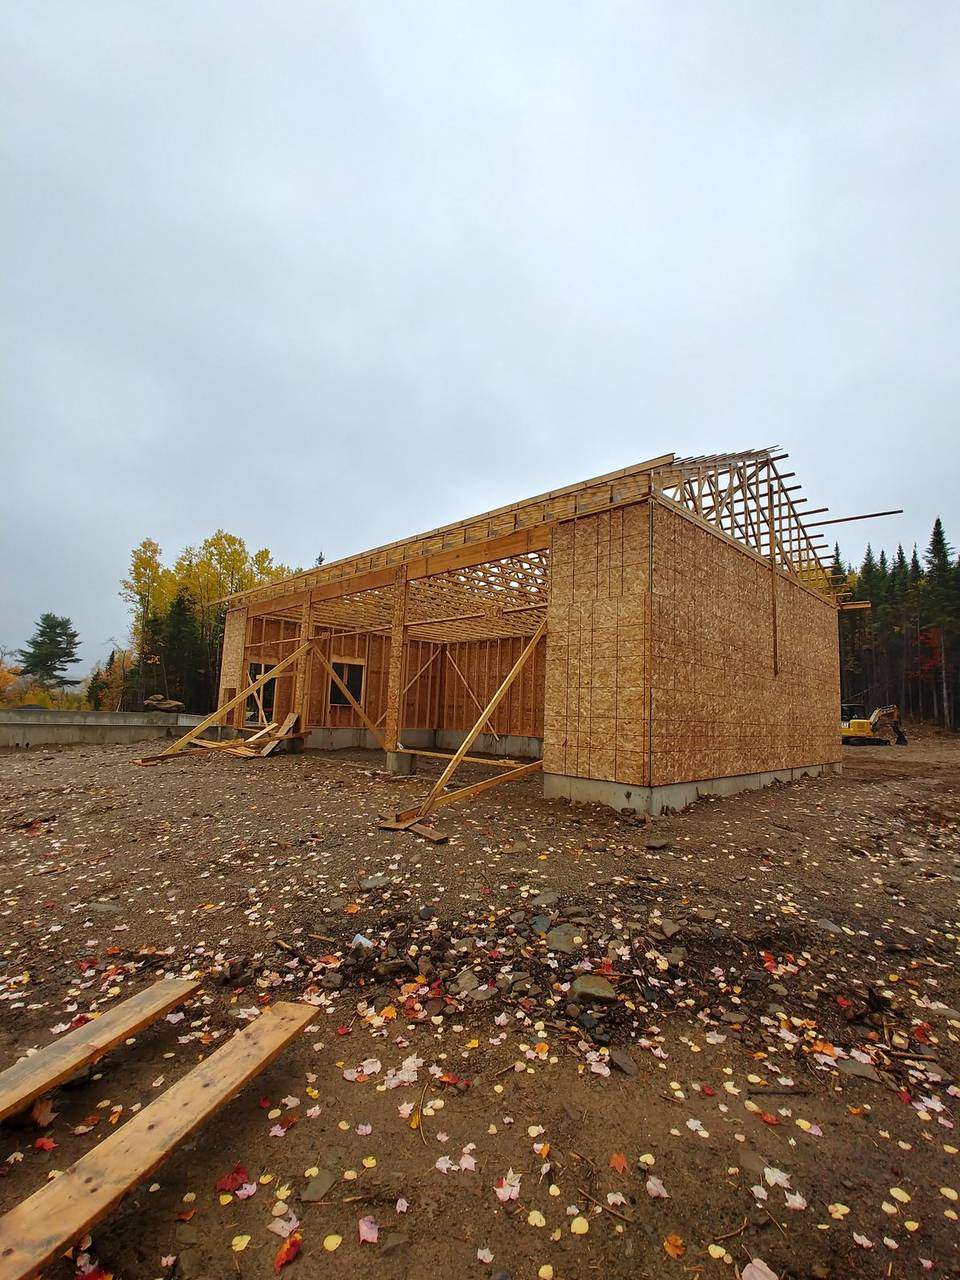
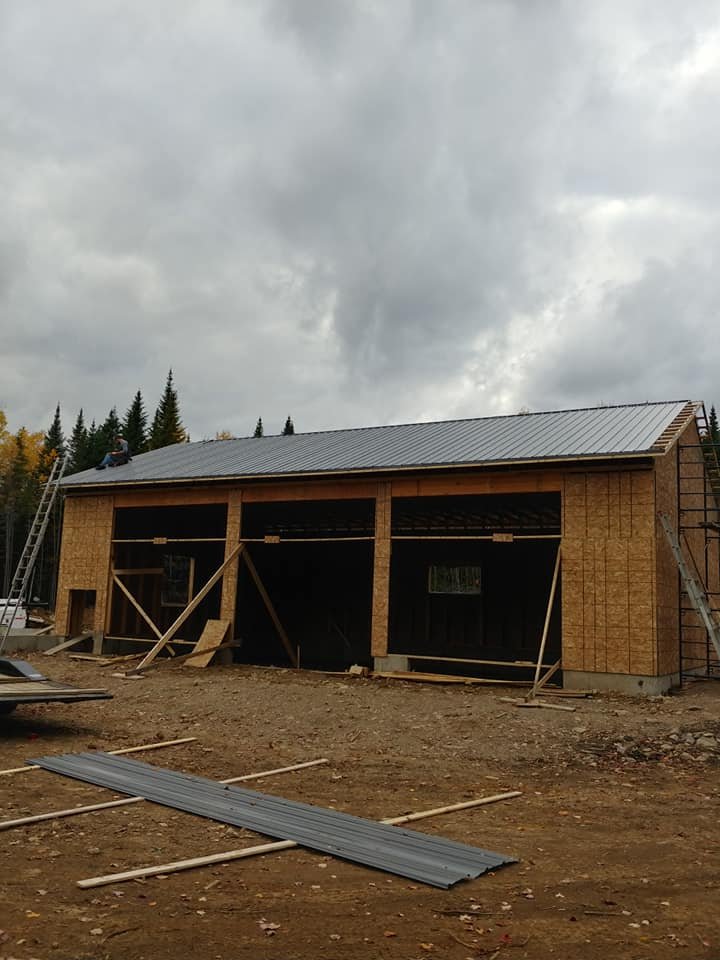
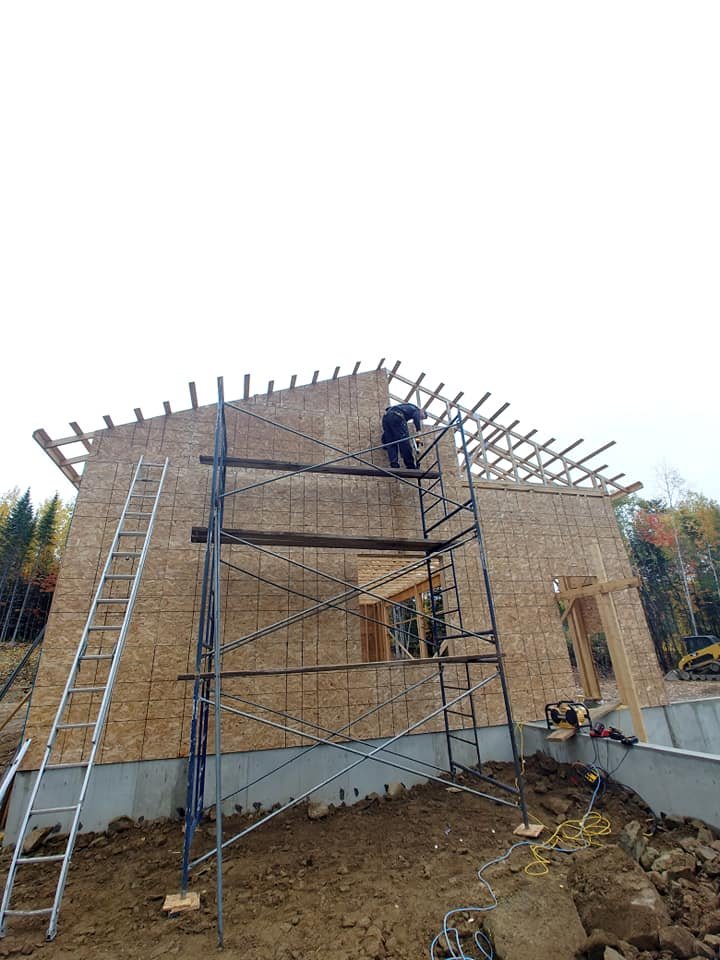
AfterA multi-bay garage build in Riverview, NB, from open roof trusses to a fully sheathed structure with the metal roof installed and ready for siding.
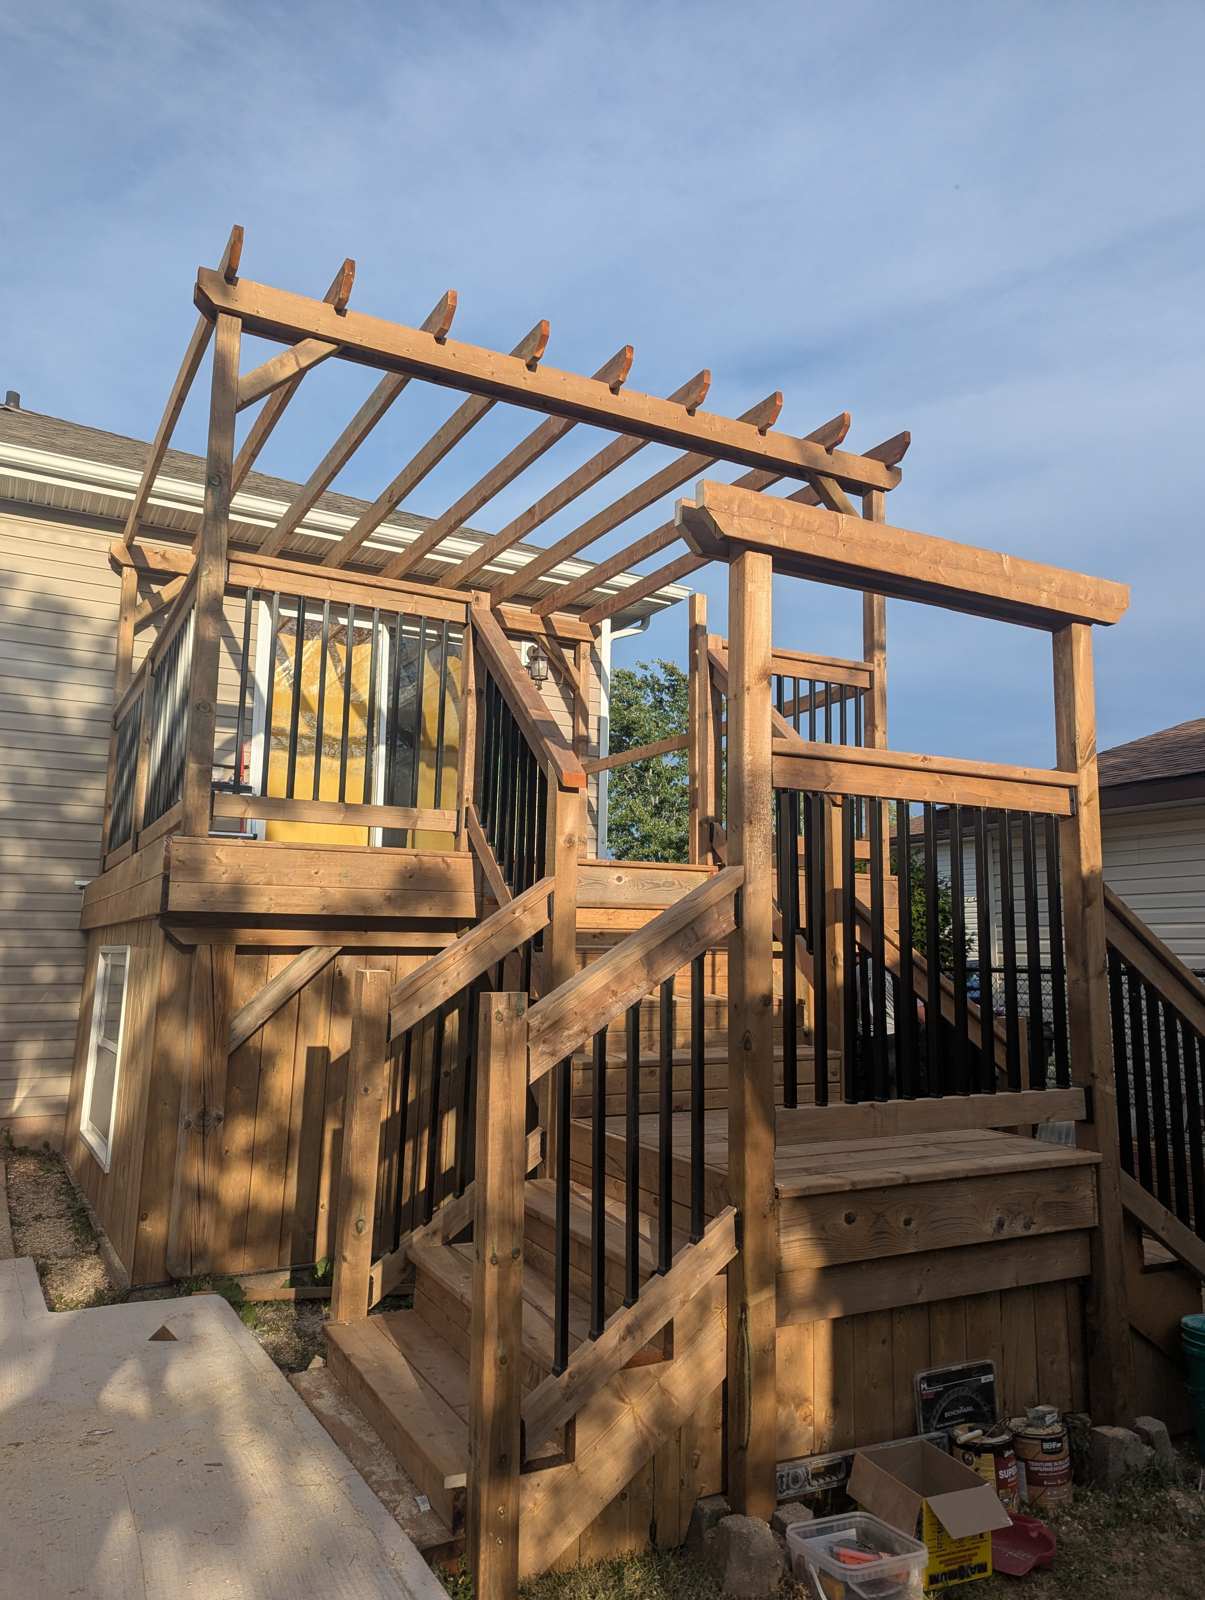
The pergola over the upper landing of the same Ayers Avenue build. Open enough to keep the light, structured enough to define the space, and framed to hold up to Maritime wind and snow load rather than just looking the part.
 Before
 After
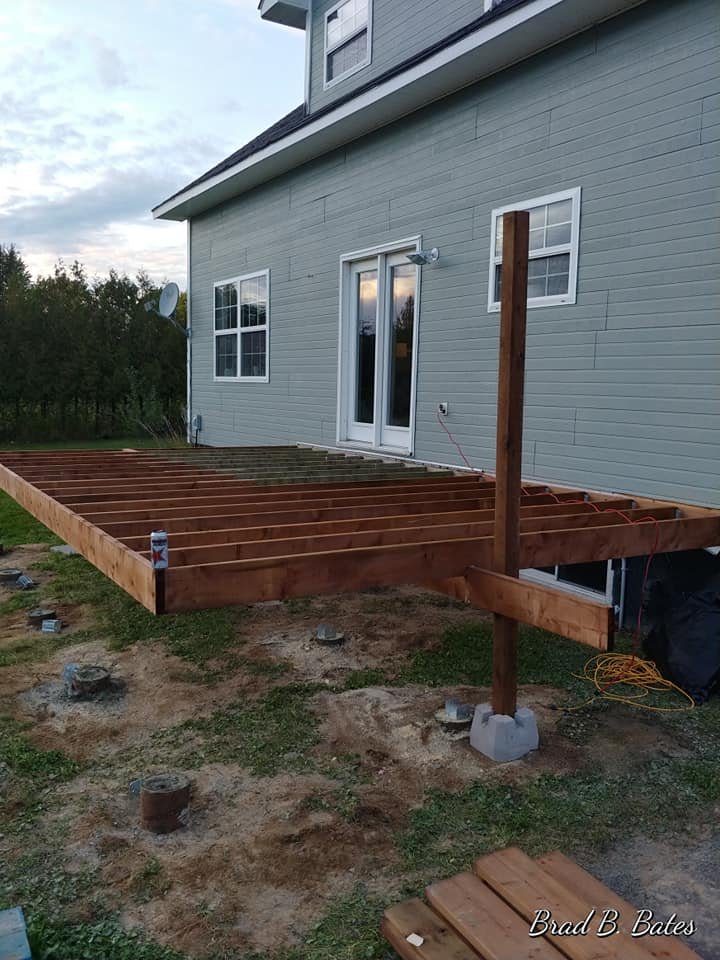
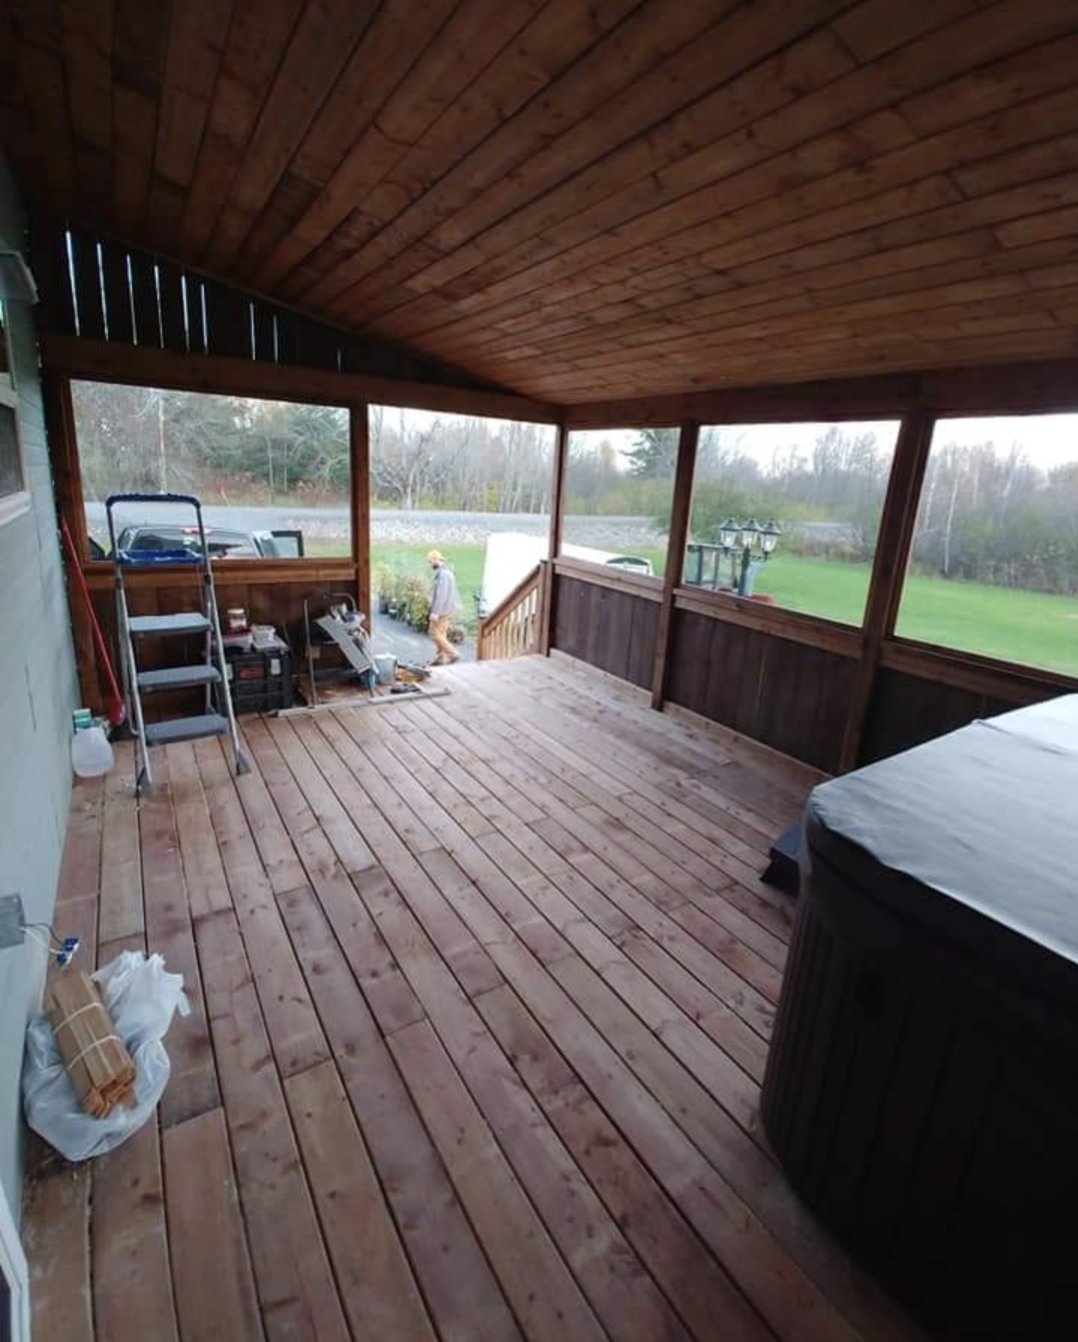
AfterA full covered deck built from the ground up: posts and platform first, then a pitched roof framed over the whole structure, screened sides, and a cedar ceiling overhead. The result is an outdoor room that stays usable when the weather turns, hot tub and all.
See the full project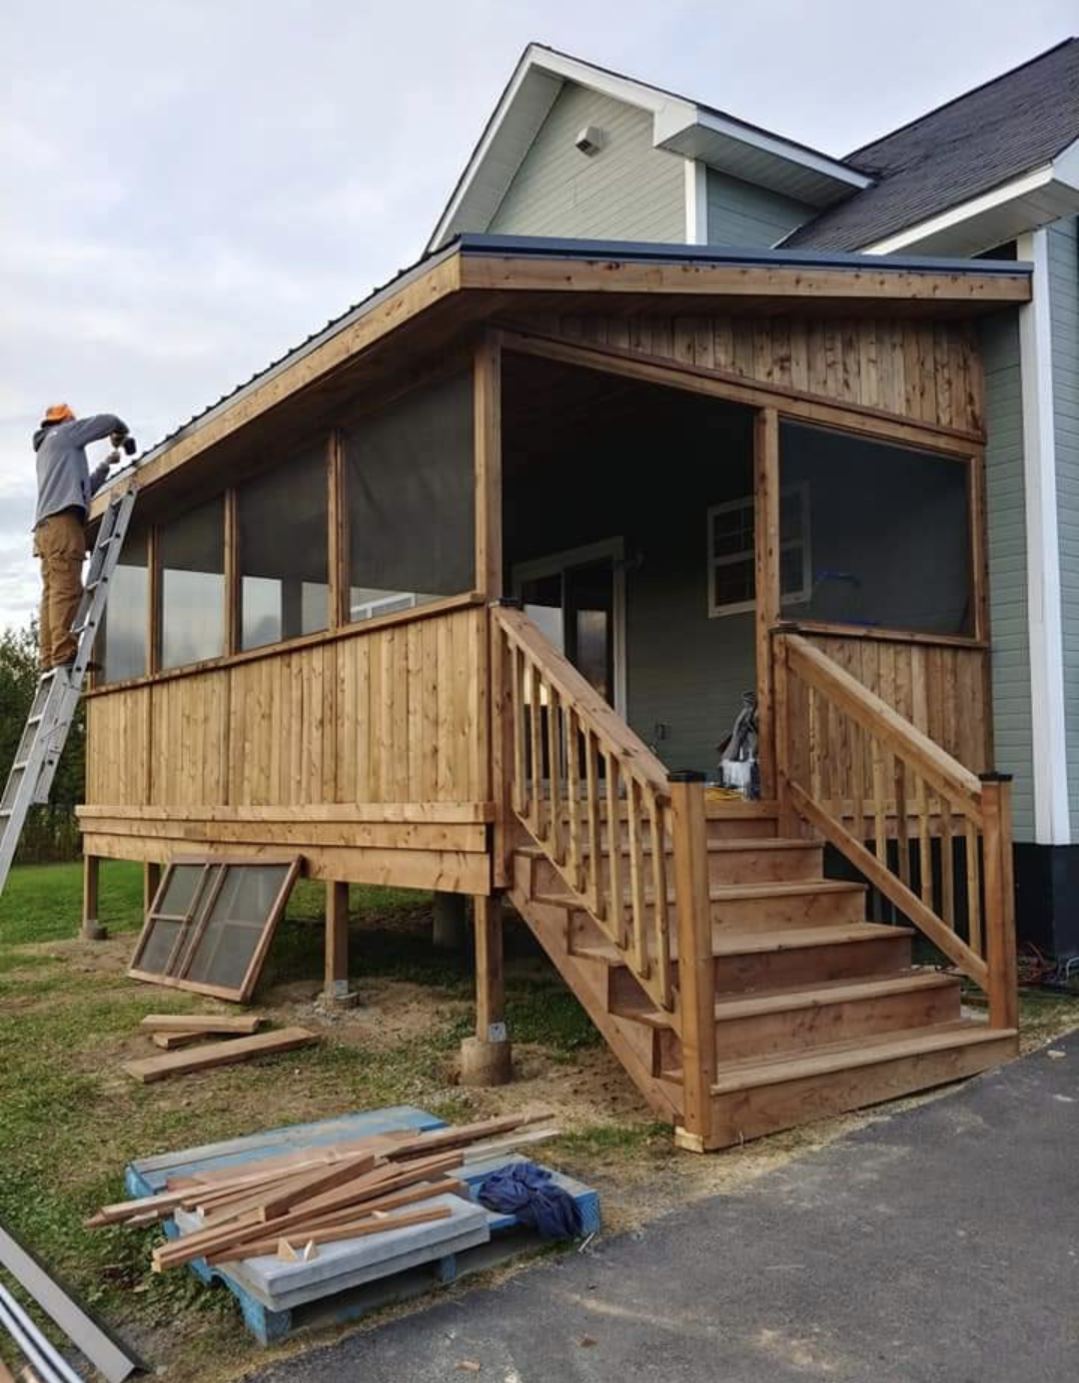
The same covered deck from outside, tied into the house roofline so it reads as part of the home rather than something bolted on afterward. Stairs, railings, and screening finished to match.
 Before
 After
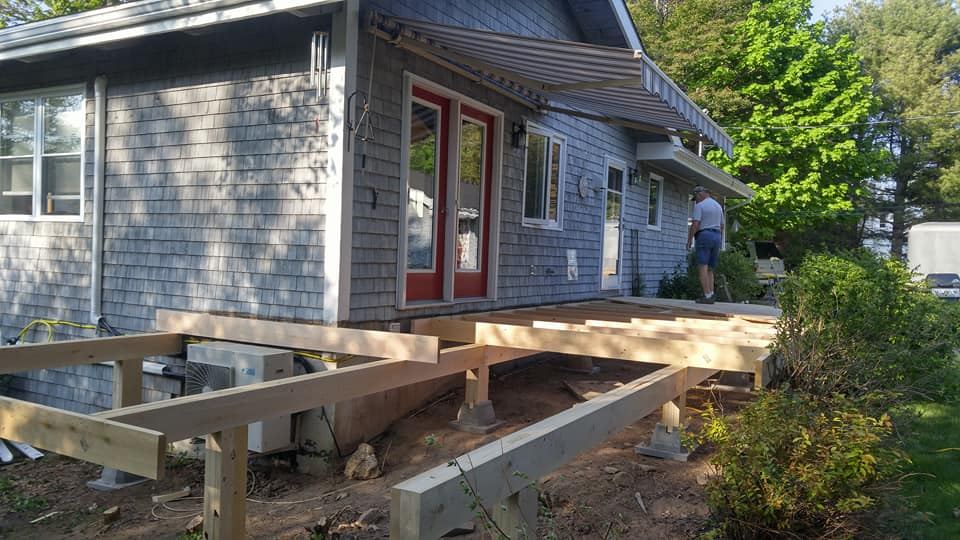
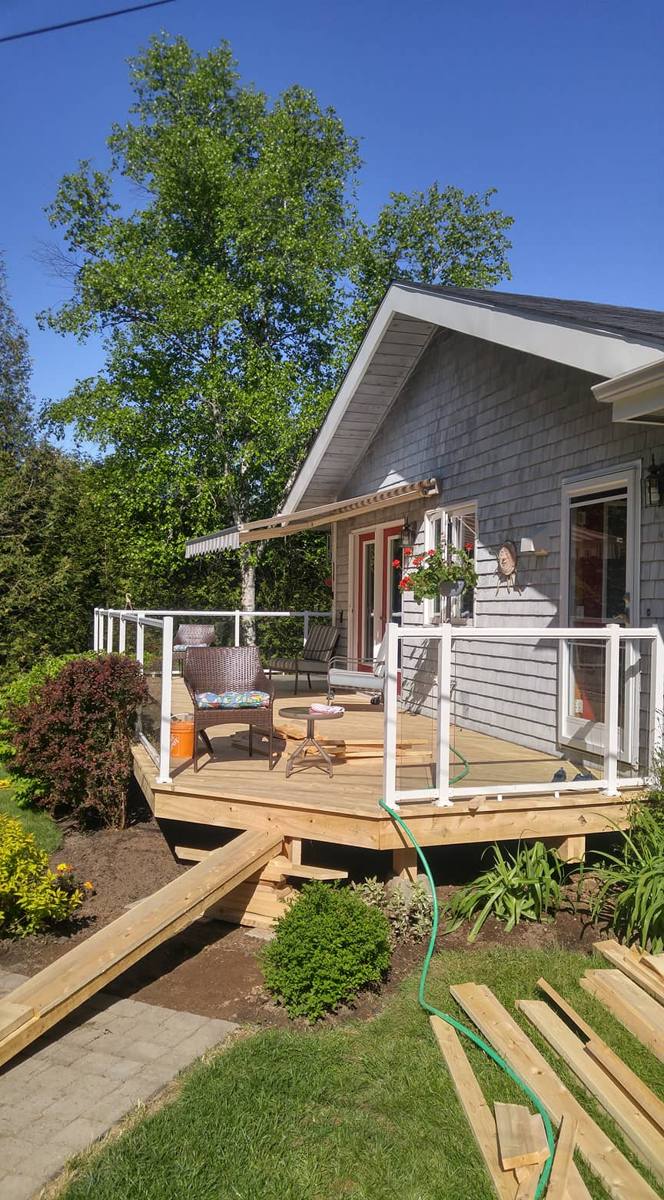
AfterA cedar deck with angled corners and glass panel railings, wrapped around the back of a shingled home. The glass keeps the garden view open where standard spindles would have closed it in, and the wide step down ties the deck into the walkway rather than stopping at the edge.
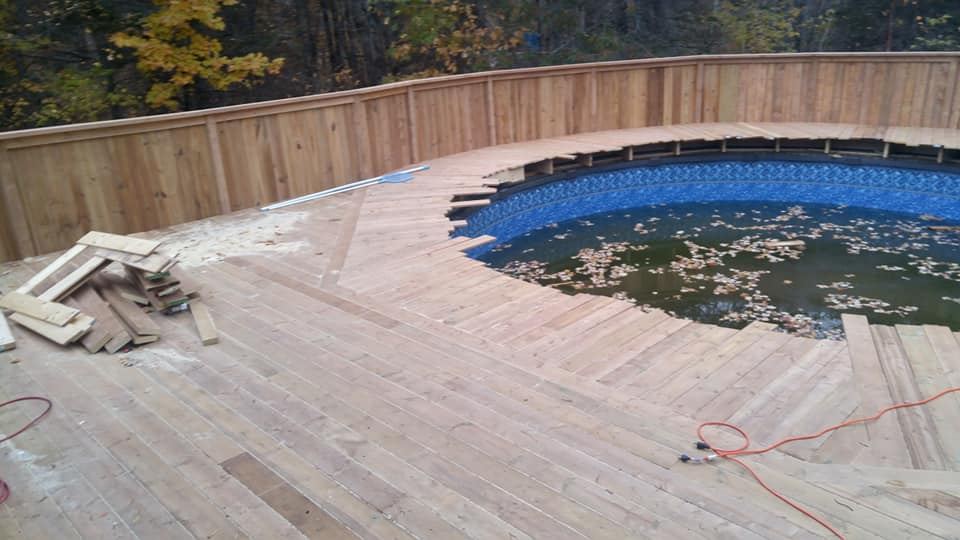 Before
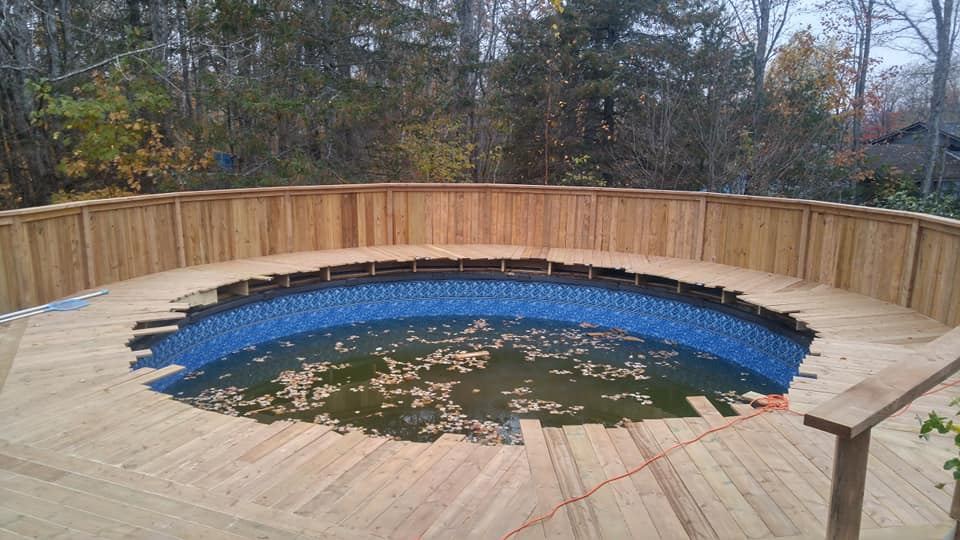 After
AfterA wraparound deck built around an above-ground pool, with every board cut to follow the curve rather than boxing the pool into a square frame. The full-height privacy surround turns an exposed backyard pool into an enclosed outdoor room, and the radial decking is the kind of work that takes three times as long and shows it.
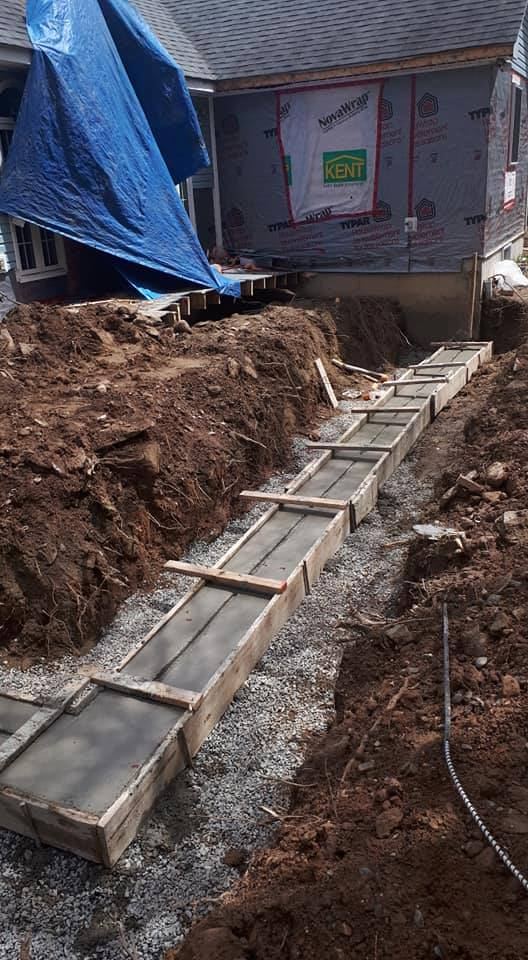 Before
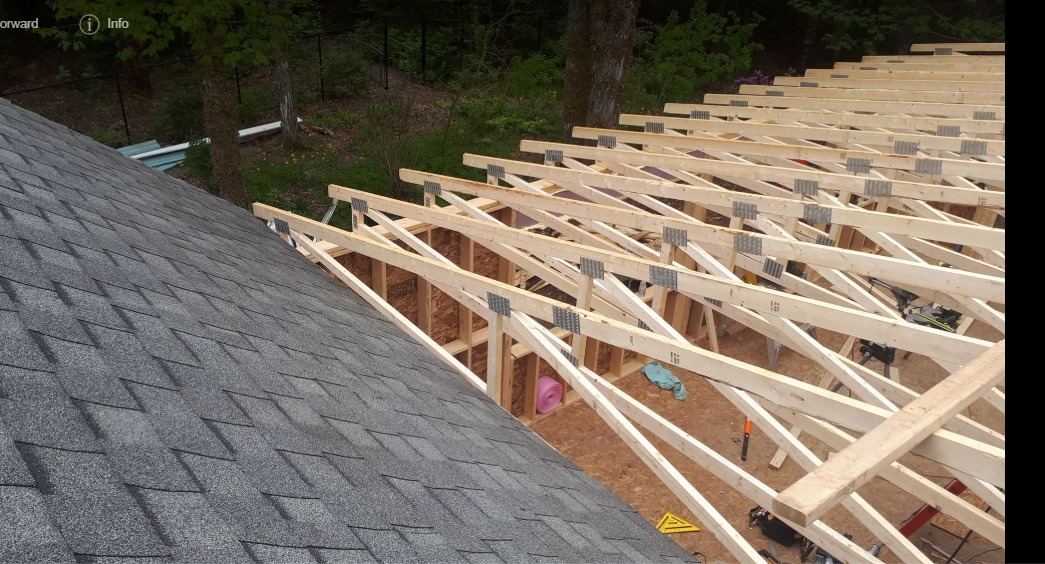 After
AfterA full home addition documented from the ground up: footings poured below frost line, foundation walls damp-proofed, floor system framed, walls sheathed, and trusses set and tied into the existing roofline. The structural work nobody photographs, and the part that decides whether an addition still looks right in twenty years.
See the full project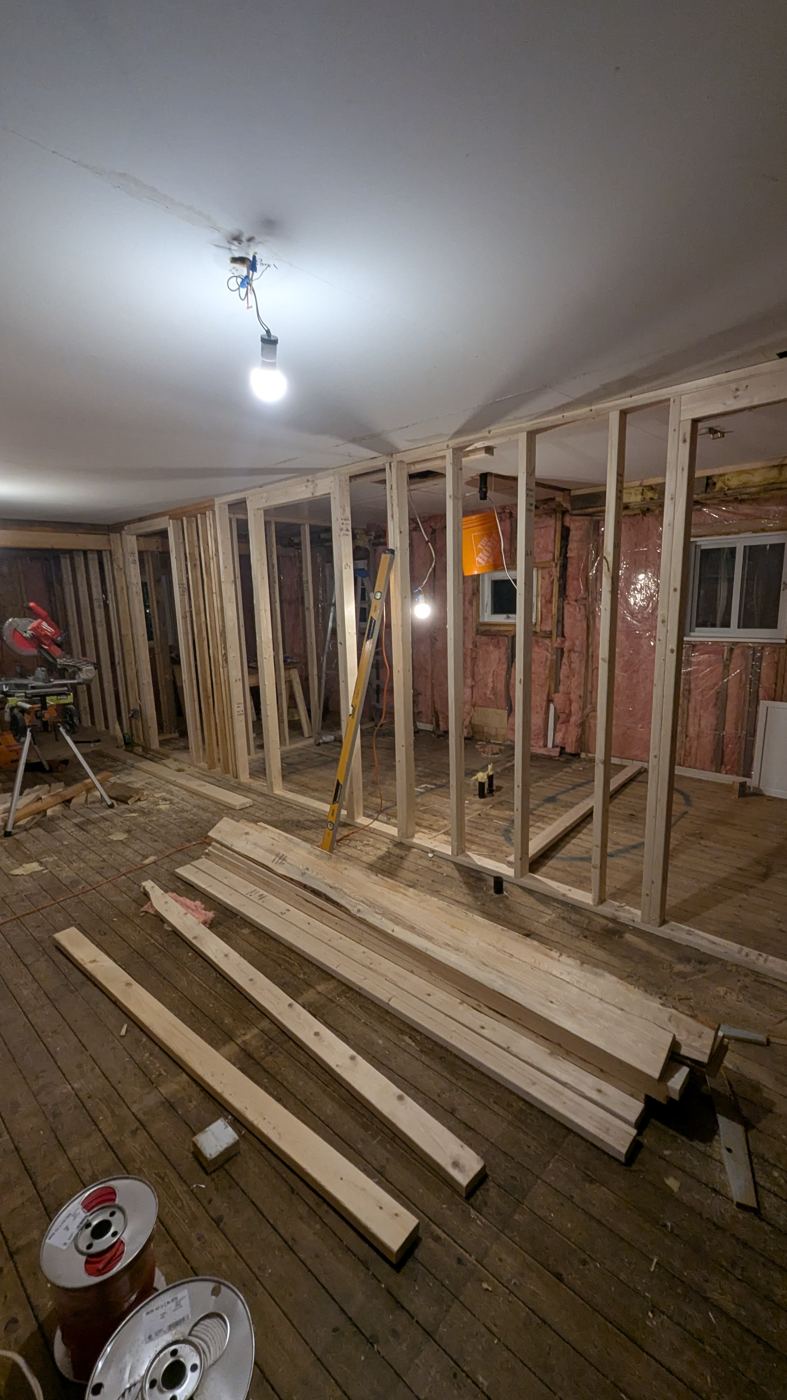 Before
 After
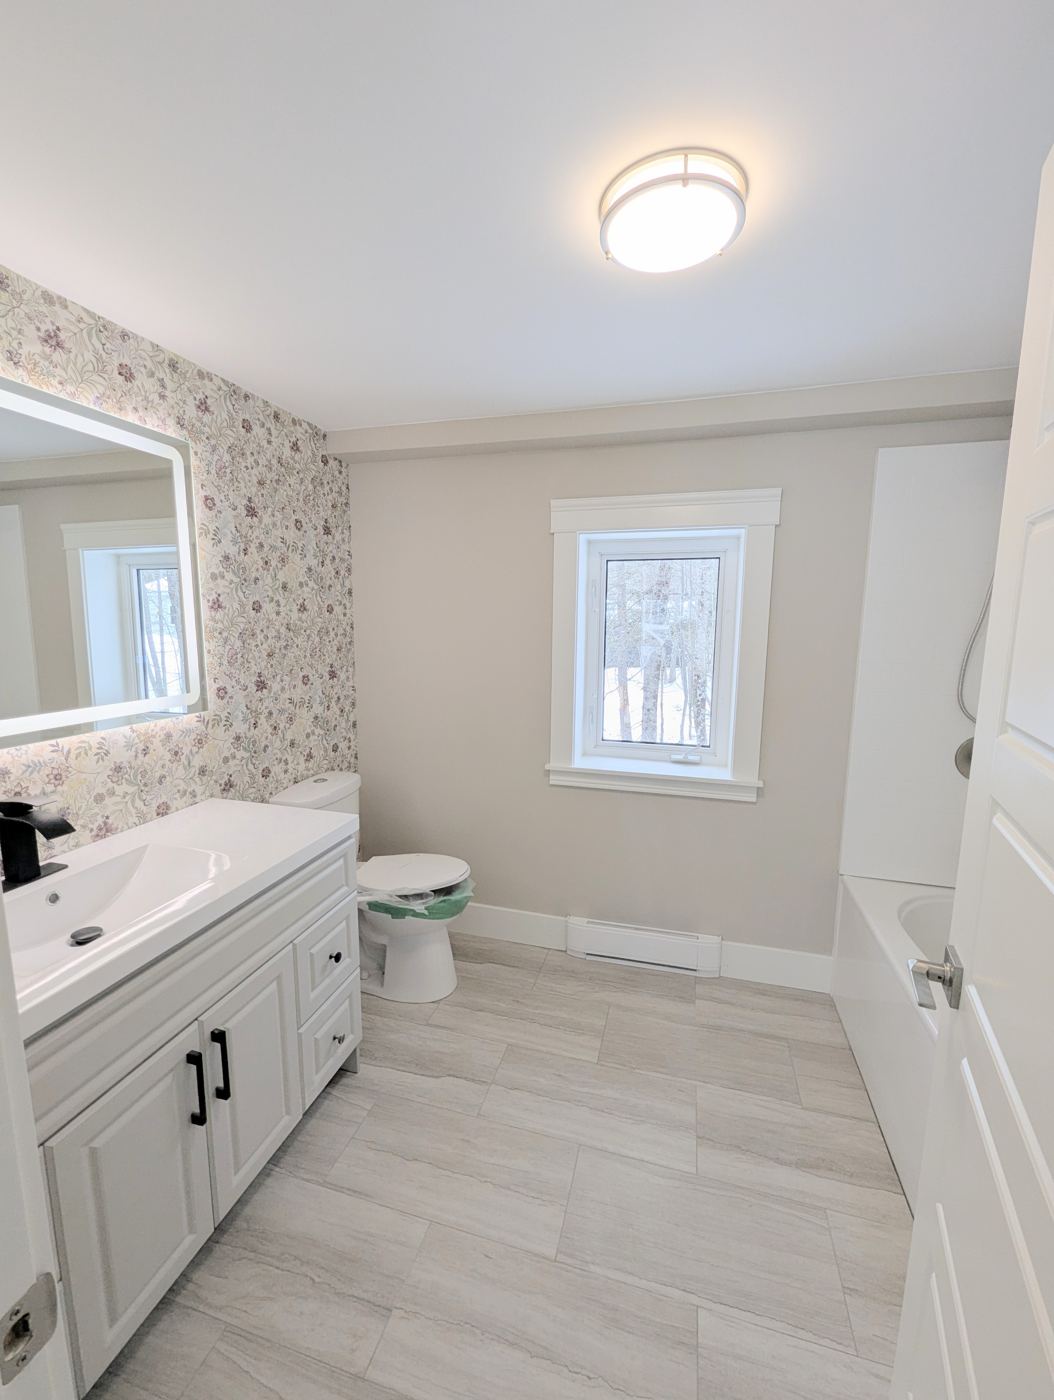
AfterA full bathroom rebuild documented end to end. Stripped back and reframed, plumbing roughed in with new PEX supply and drain stack, walls insulated around a new window, then boarded, painted, tiled and finished with a backlit mirror, floral papered feature wall and matte black fixtures. The kind of job where the parts nobody sees are the reason the parts they do see stay right.
See the full project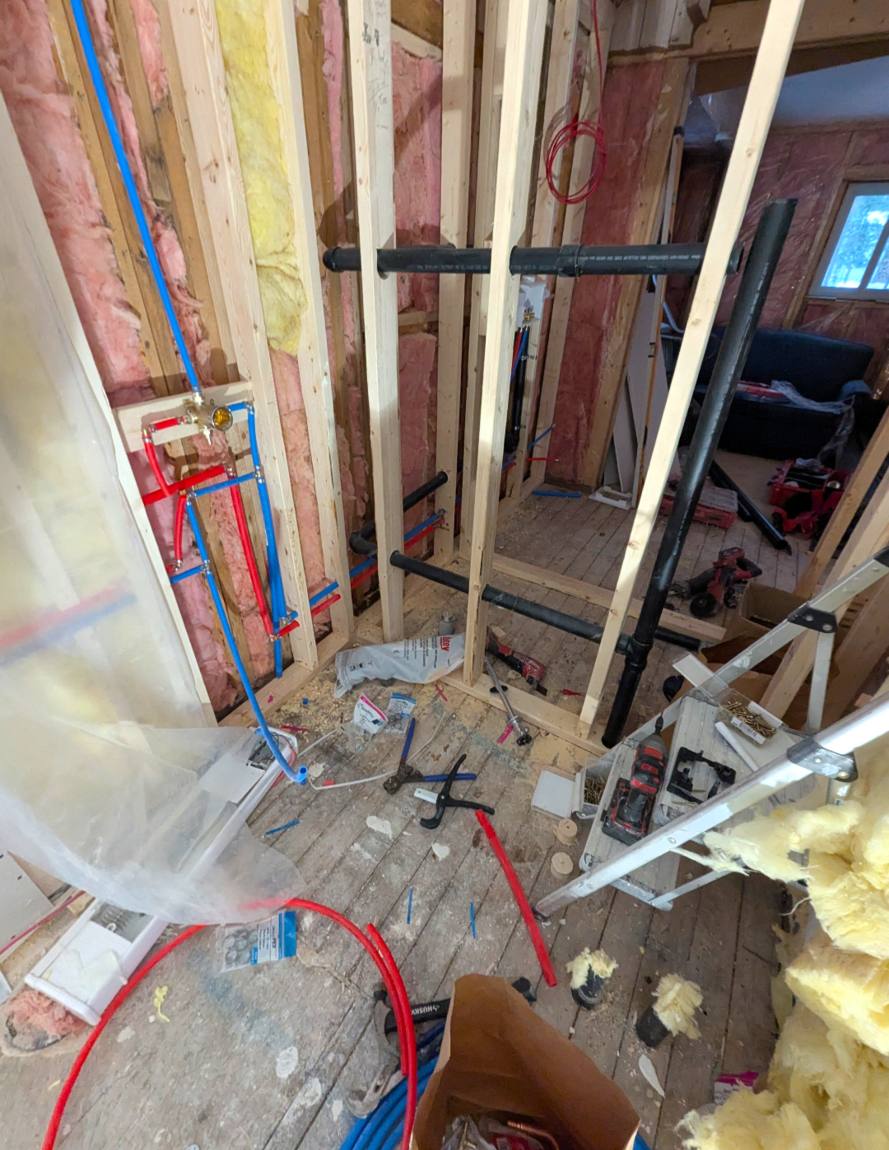
Rough-in stage of the same bathroom: PEX supply lines run to the valve, ABS drain stack set, insulation in behind. This is the work that decides whether a bathroom is still trouble-free in fifteen years, and it is the stage most contractors never photograph.
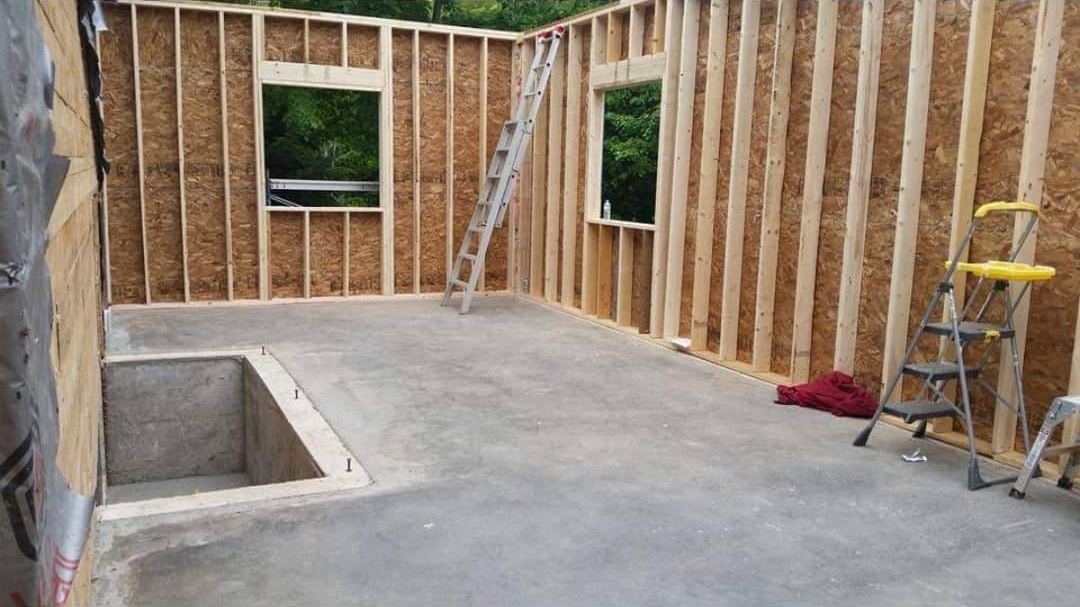
Inside the same addition once the shell was closed in — framed walls, window openings cut, and a poured slab ready for the next stage. Square, plumb, and built to take finishes without fighting them.
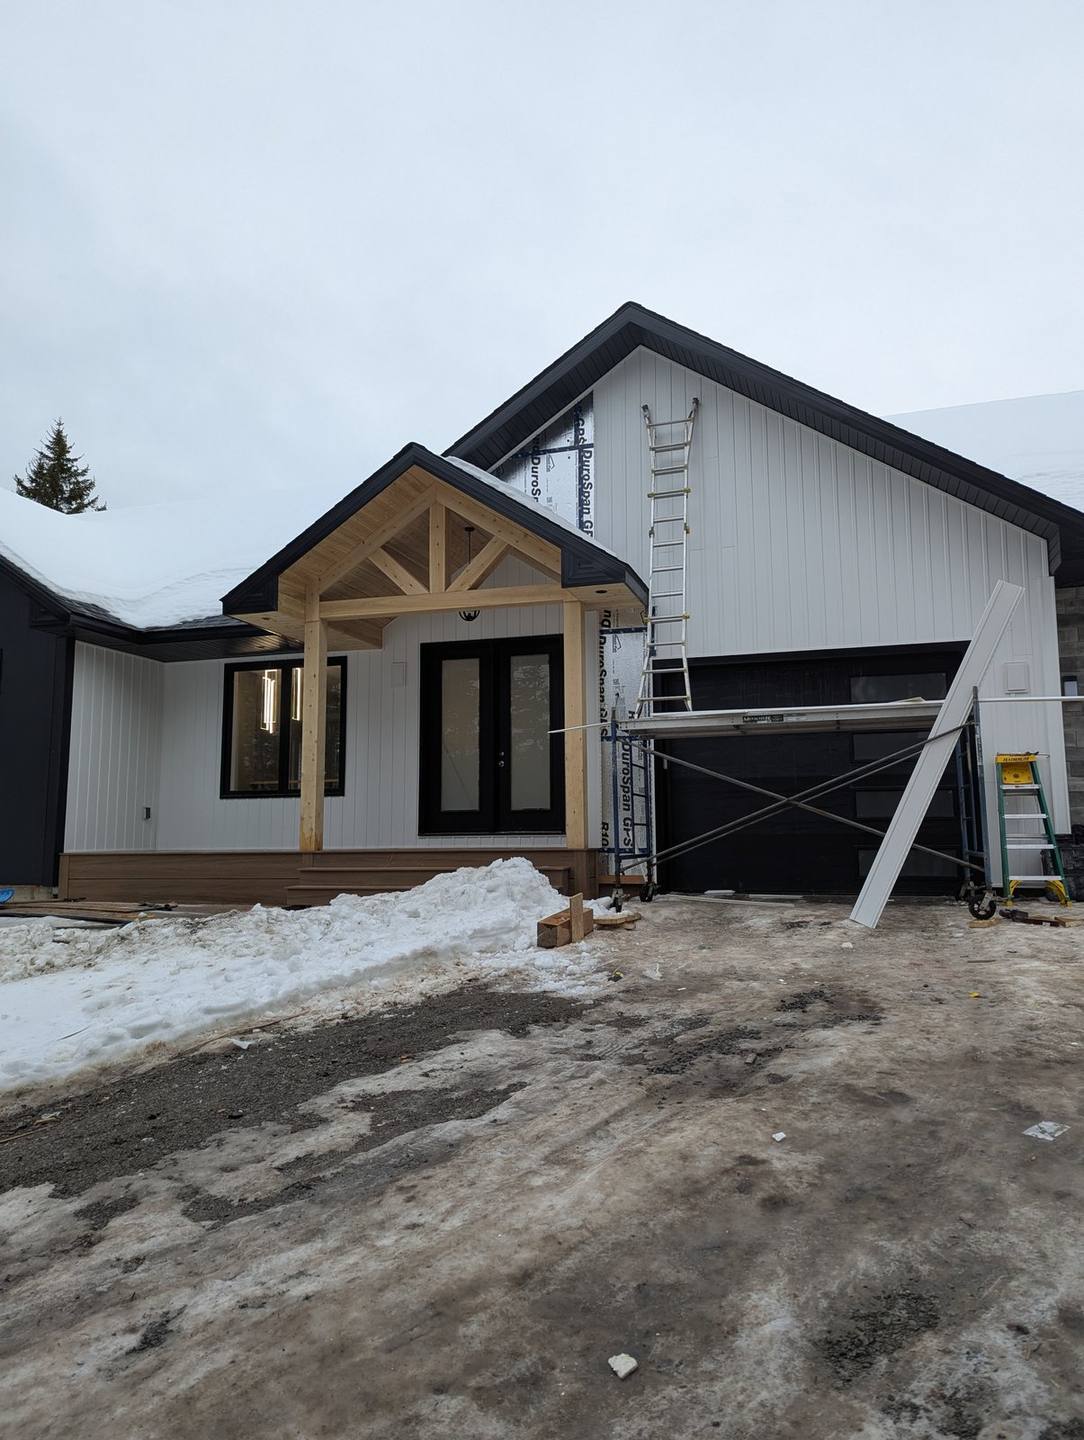
Board-and-batten siding with stone accents and a custom timber-frame gable, finished for a clean, modern exterior built to handle everything a Maritime winter brings.
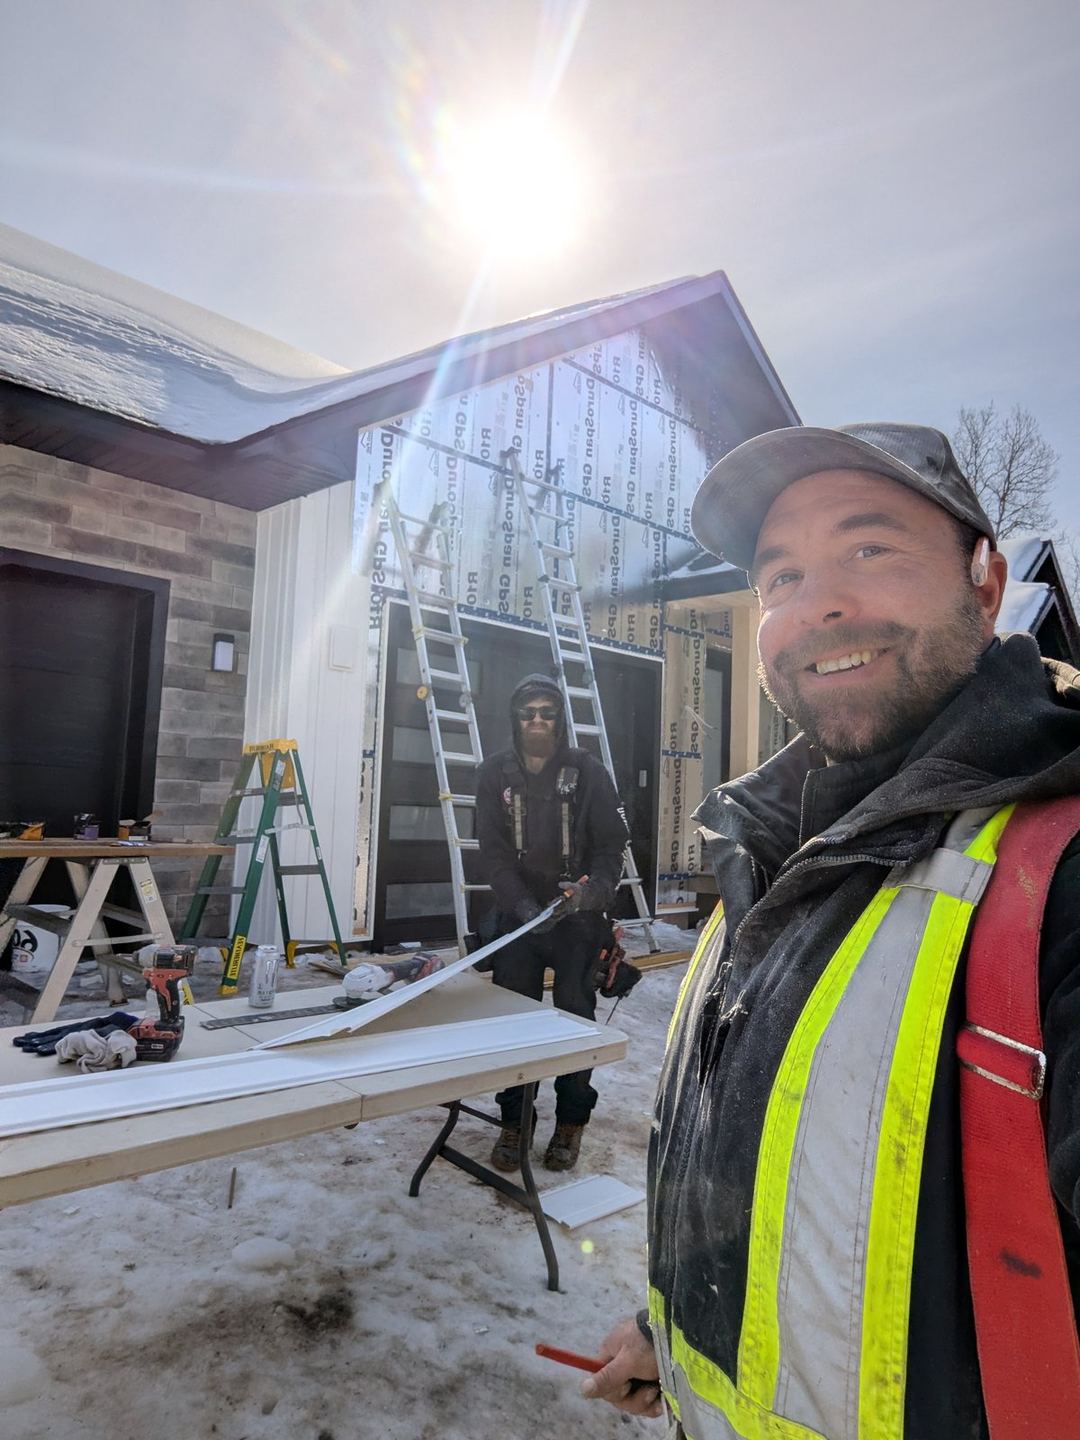
Siding installation in progress—house wrap on, panels going up. The unglamorous work behind every exterior that ends up looking effortless.
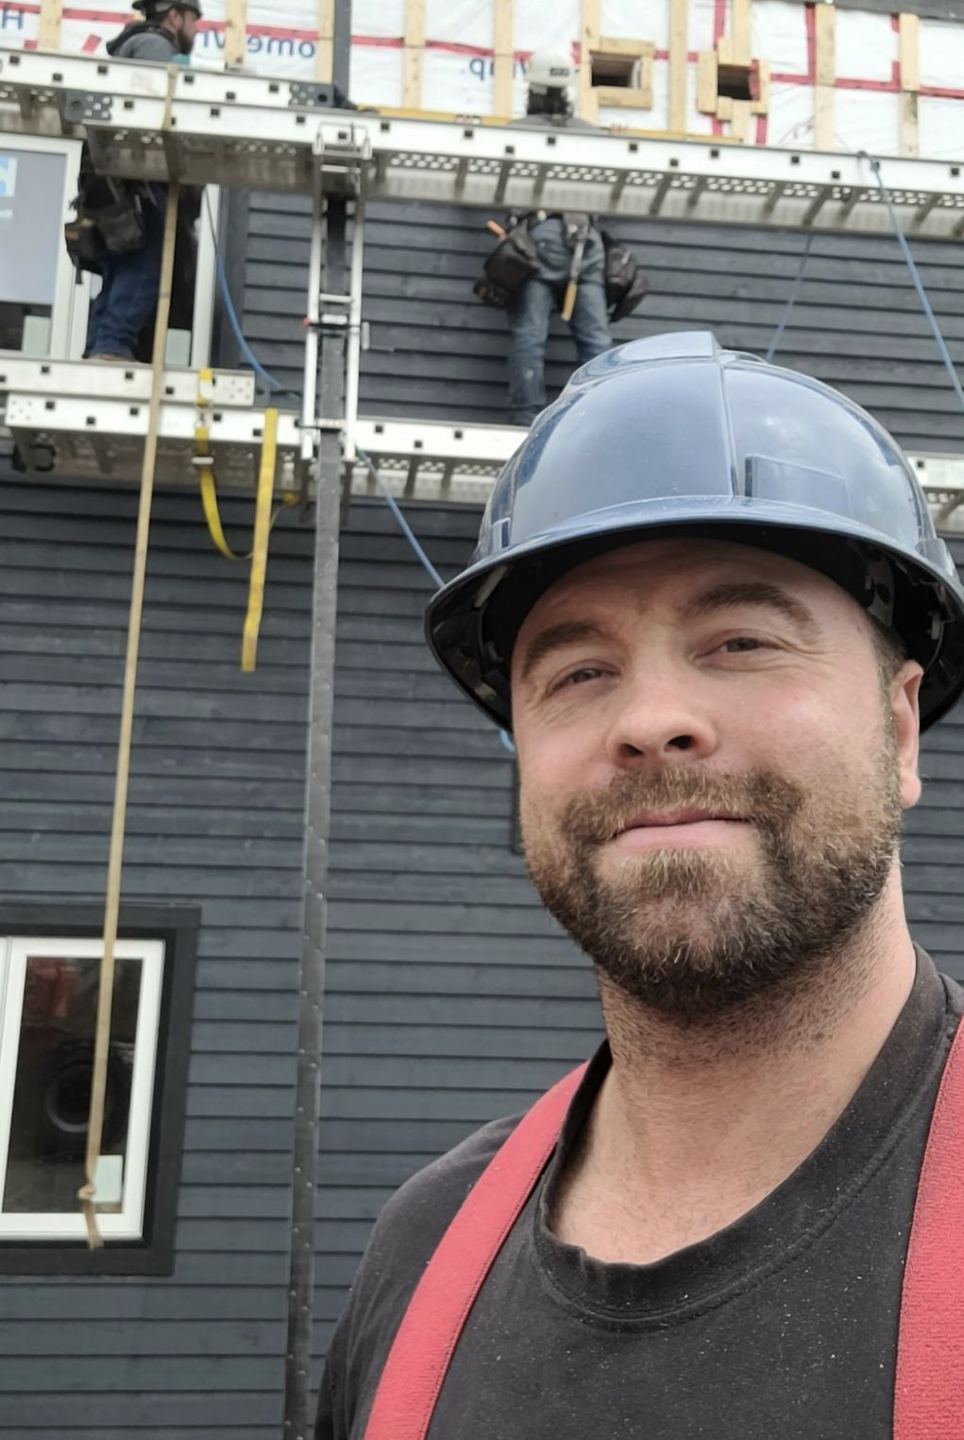
Cutting stone veneer on site to fit each piece precisely. The kind of detail work that happens long before anyone sees the finished facade.
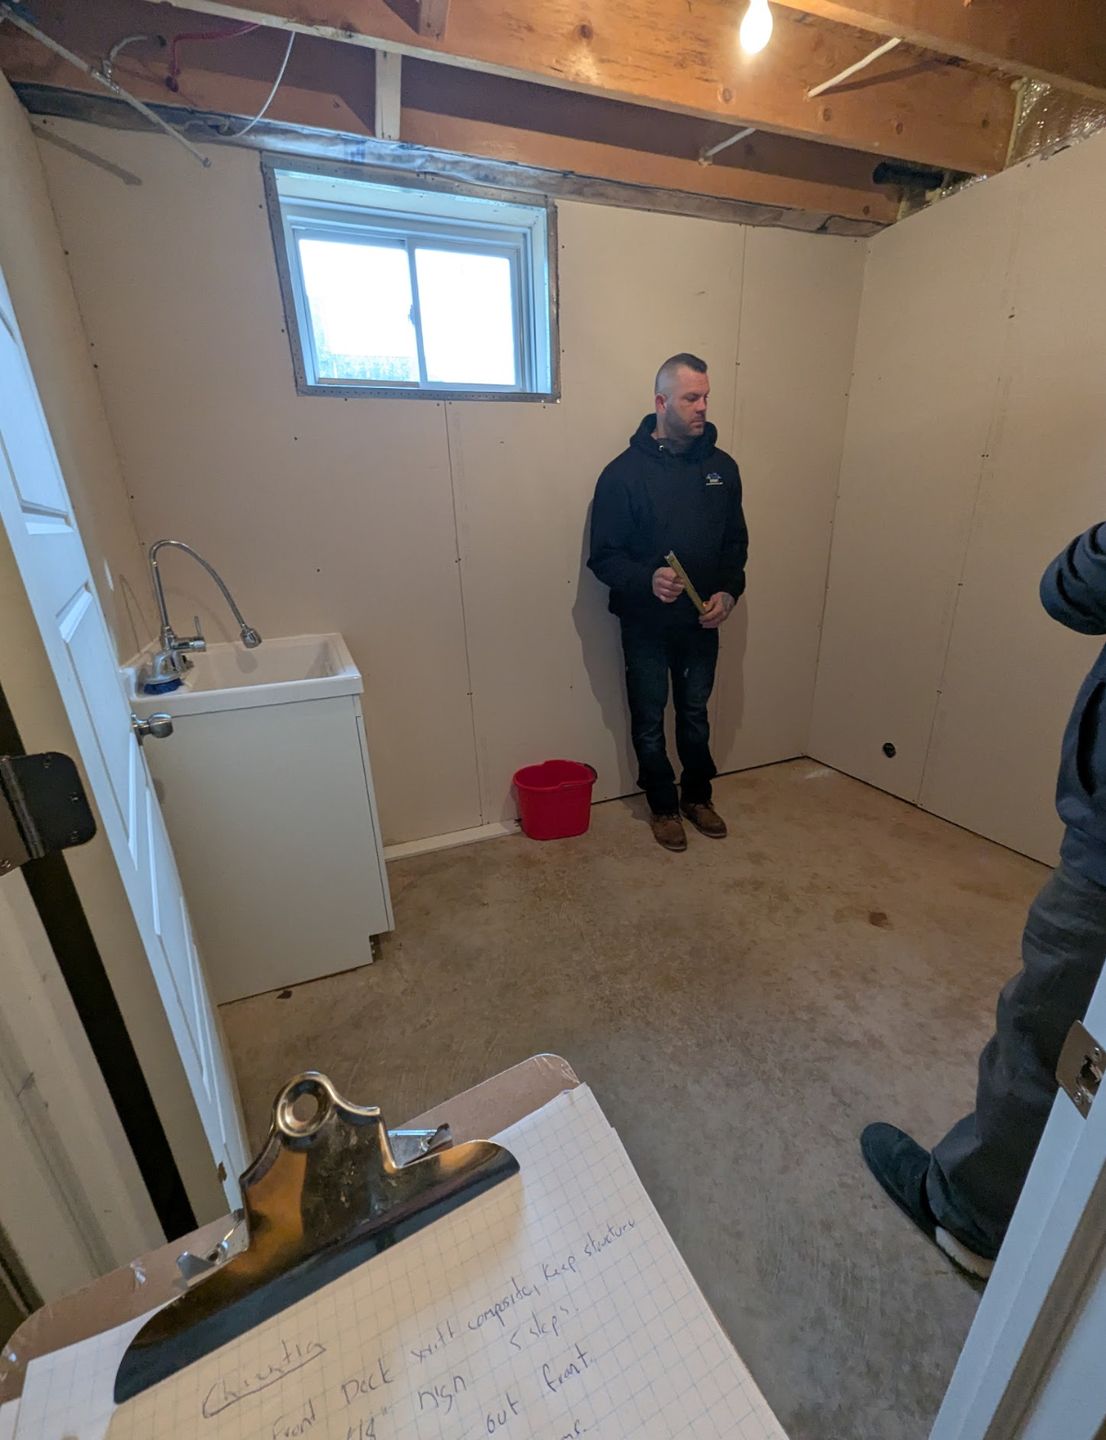 Before
 After
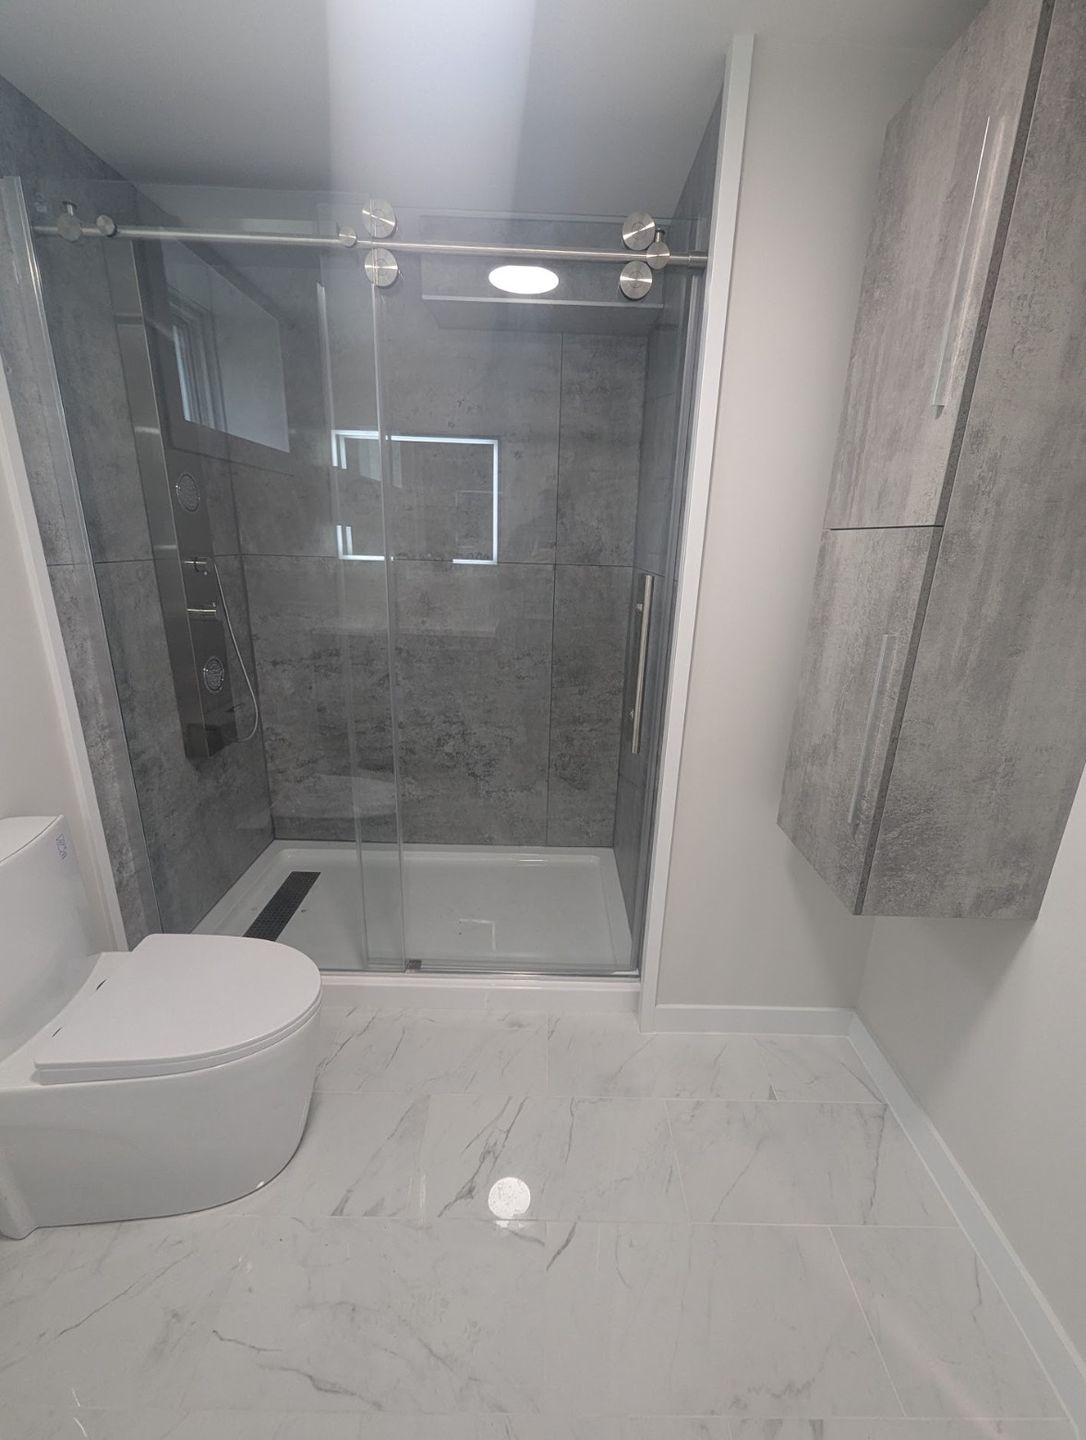
AfterA basement bathroom in Dieppe, NB, taken from bare studs and subfloor to a sleek glass-enclosed shower with large-format tile — proof that even below-grade spaces can feel like the nicest room in the house.
 Before
 After
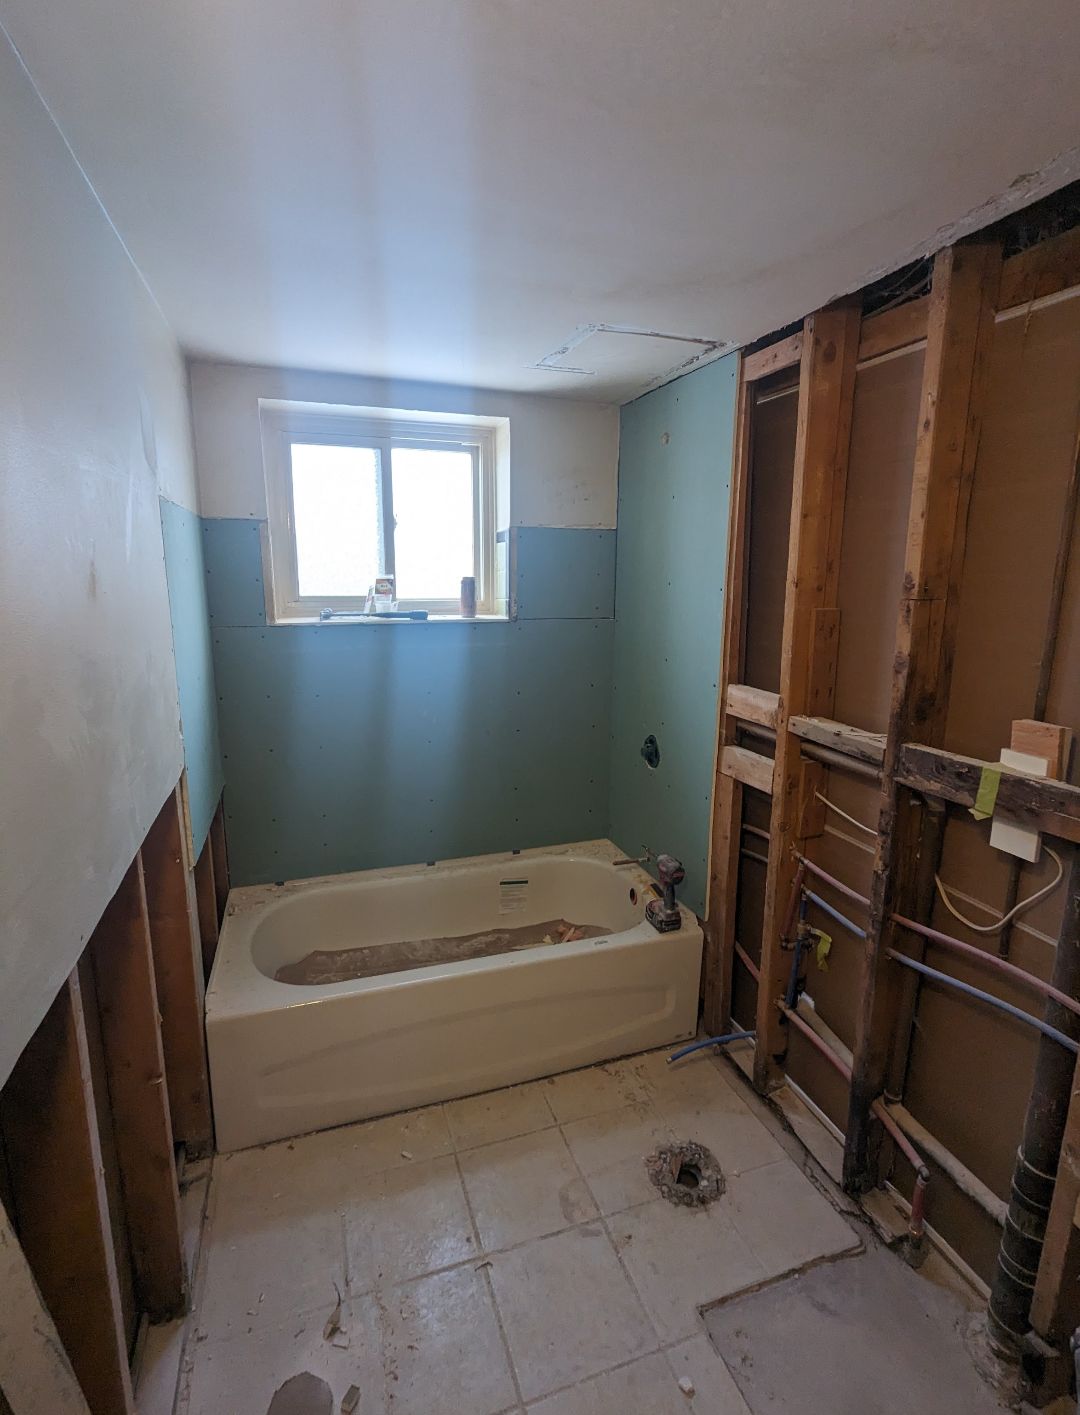
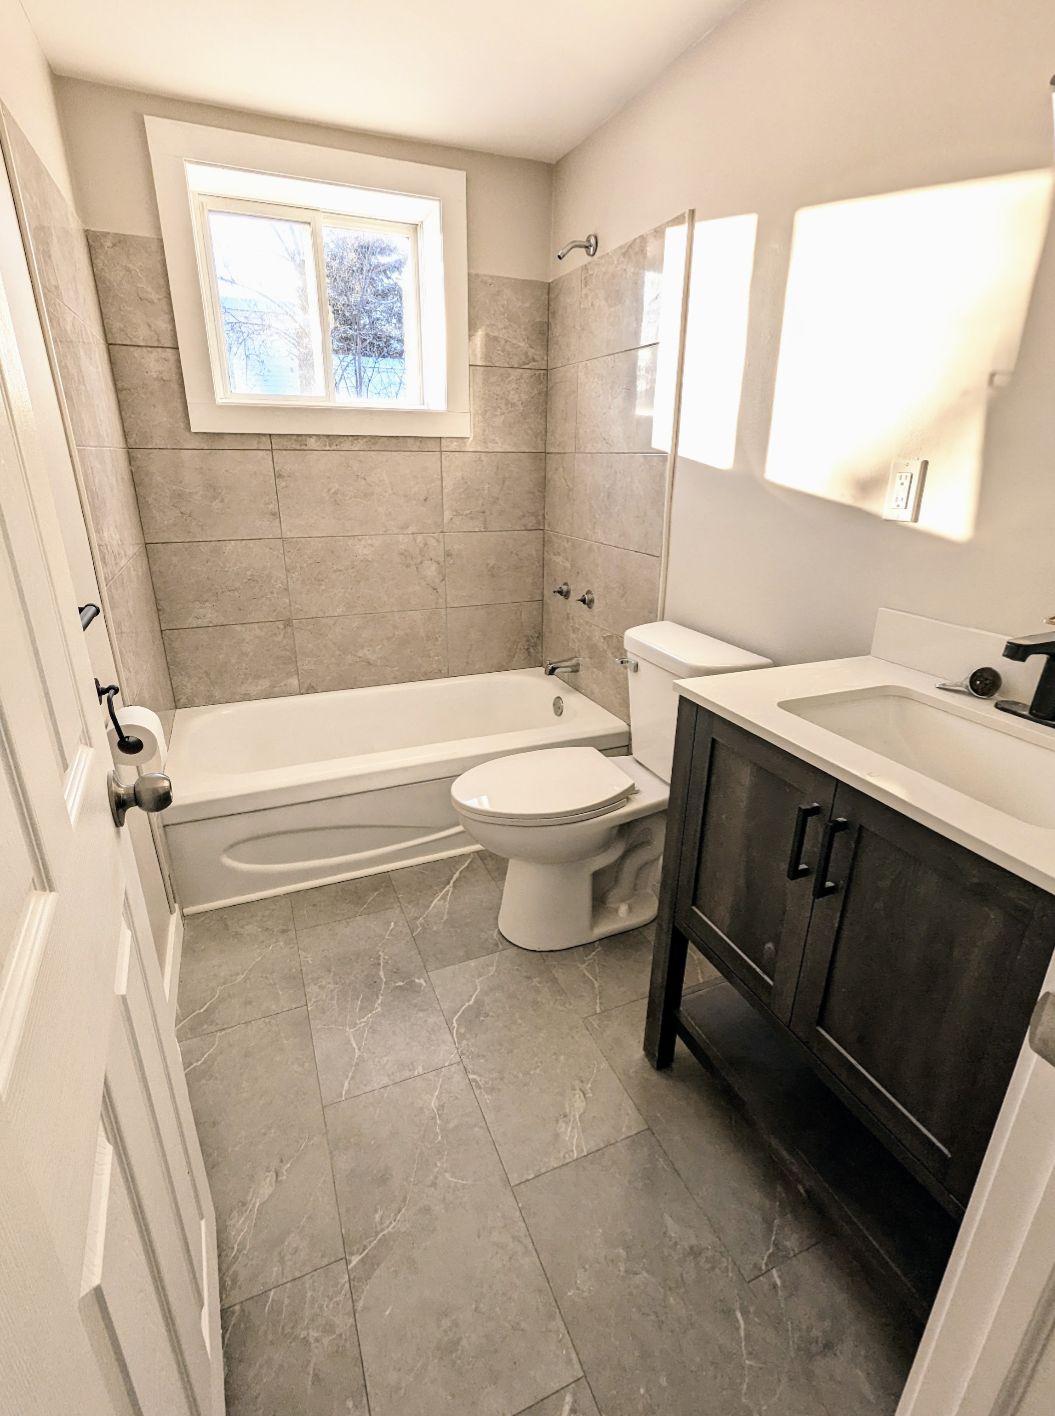
AfterA dated bathroom in a Moncton multi-unit property, rebuilt from the studs with a rich dark vanity and tile surround that reads far more custom than the building's age would suggest.
 Before
 After
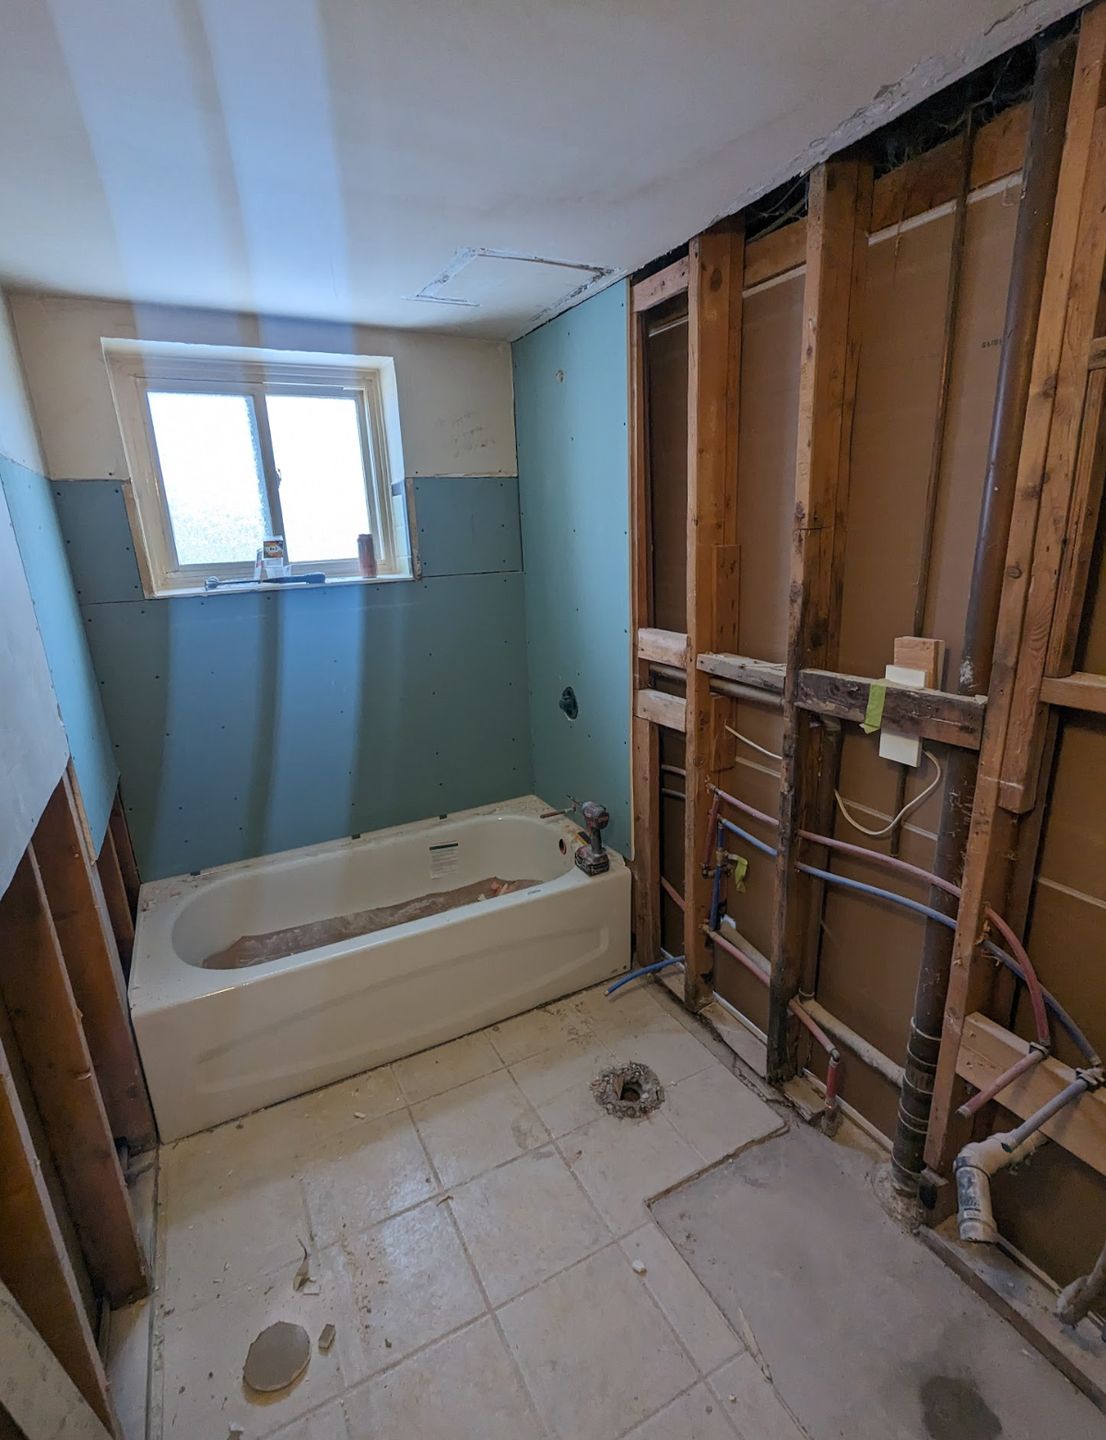
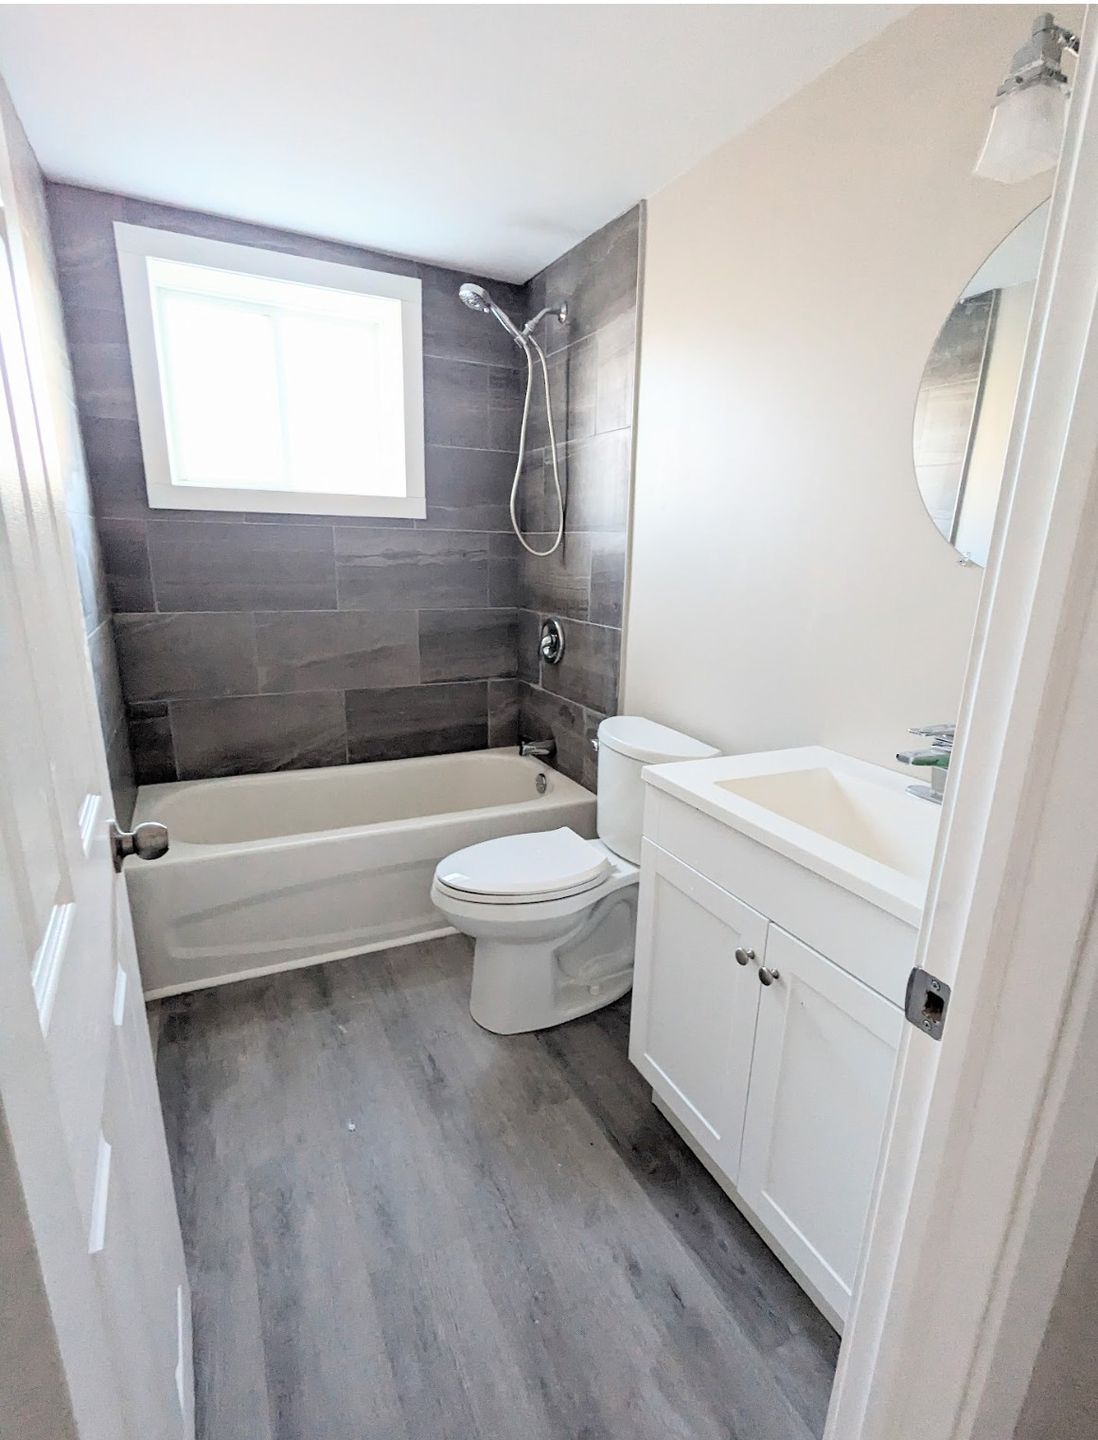
AfterAnother unit, another full bathroom rebuild — new tub surround, tile floor, and vanity that turned a tired rental bathroom into a space tenants and owners alike are proud of.
 Before
 After
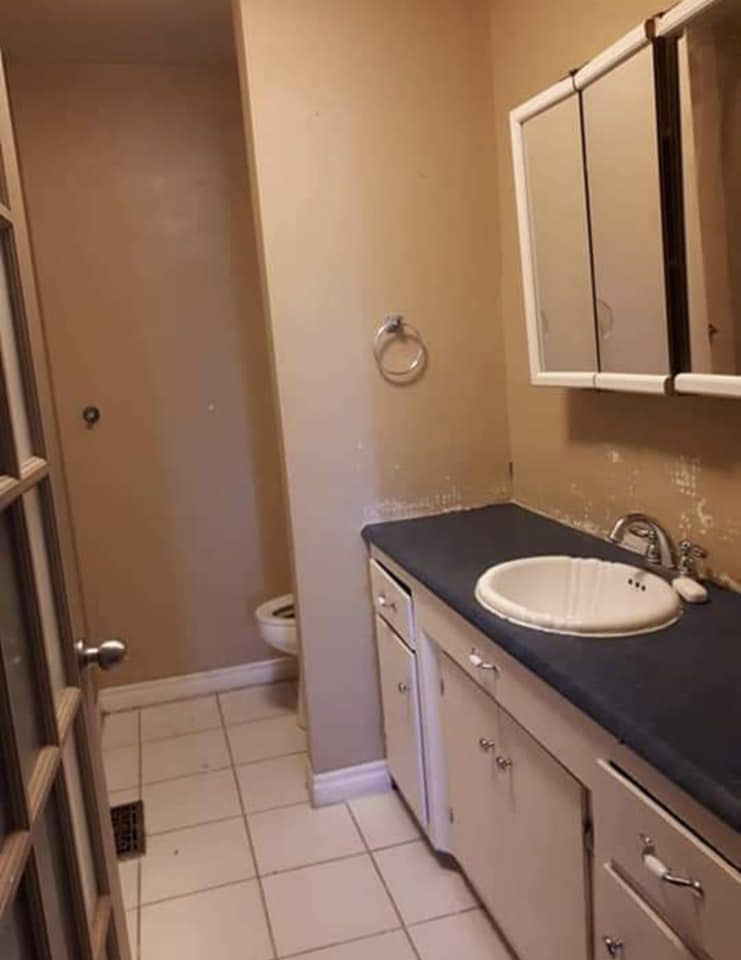
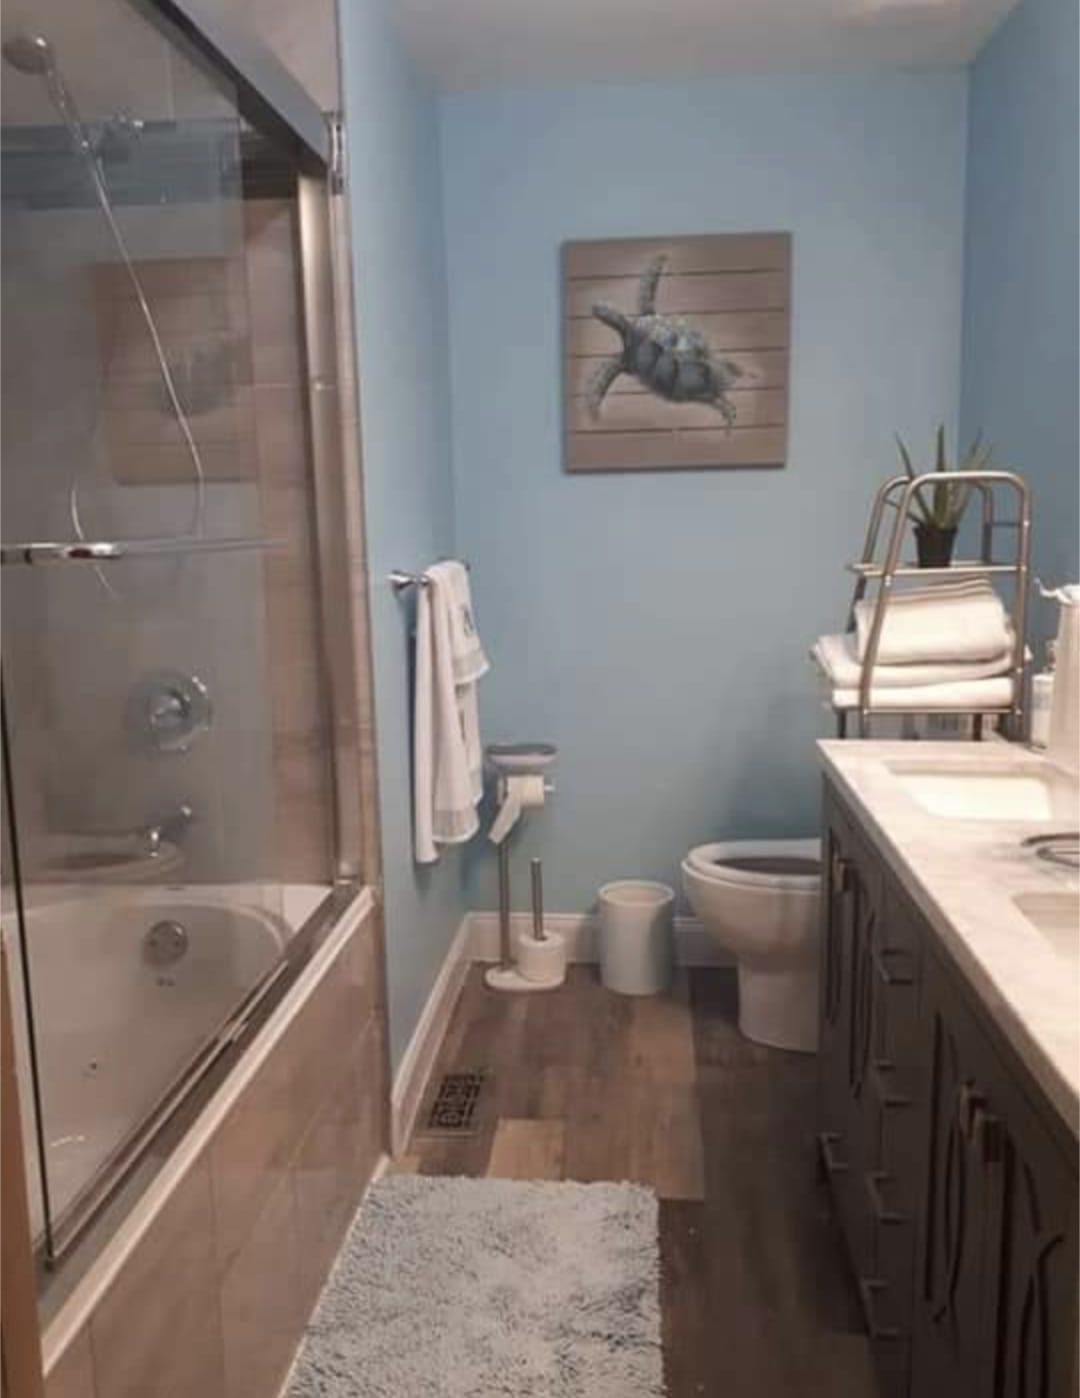
AfterA dated bathroom for a Moncton homeowner, transformed with a marble-look tile floor and refreshed tub-and-shower surround — a full-day-to-day upgrade in how the space feels.
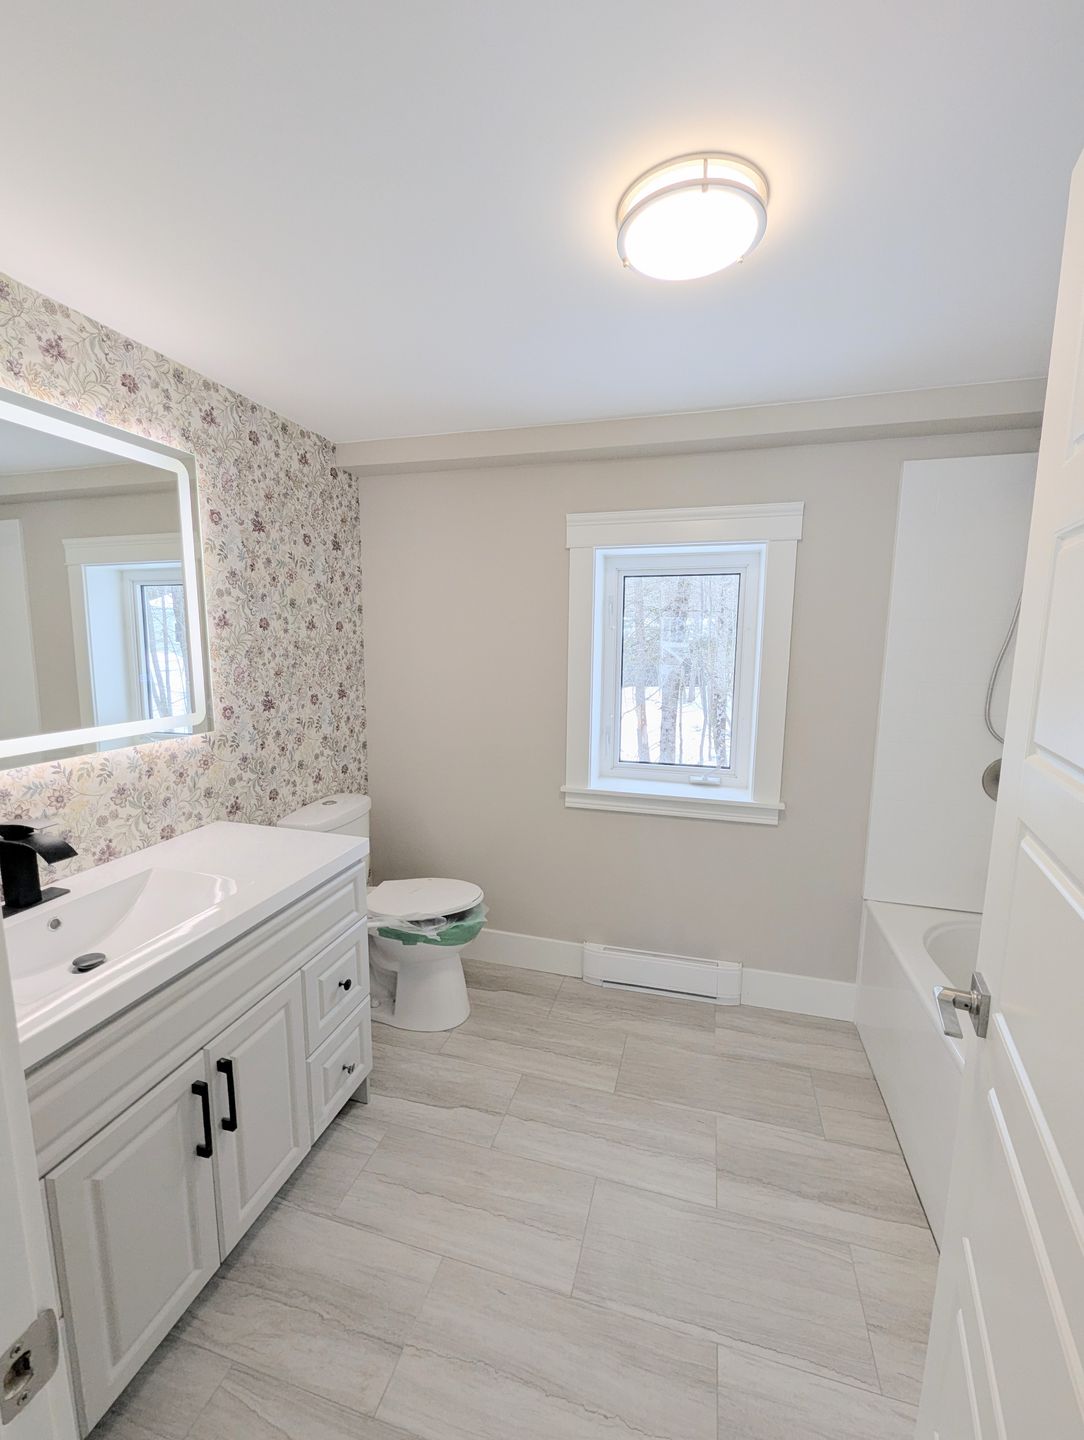
A finished bathroom near Irishtown, NB, featuring a custom vanity, statement floral wallpaper accent, and a tiled tub surround — a small space designed to feel anything but standard.
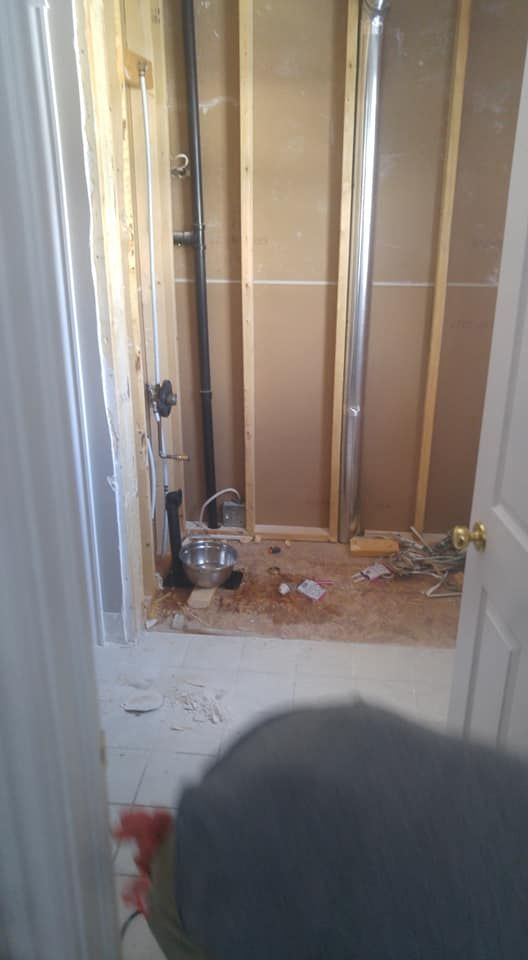 Before
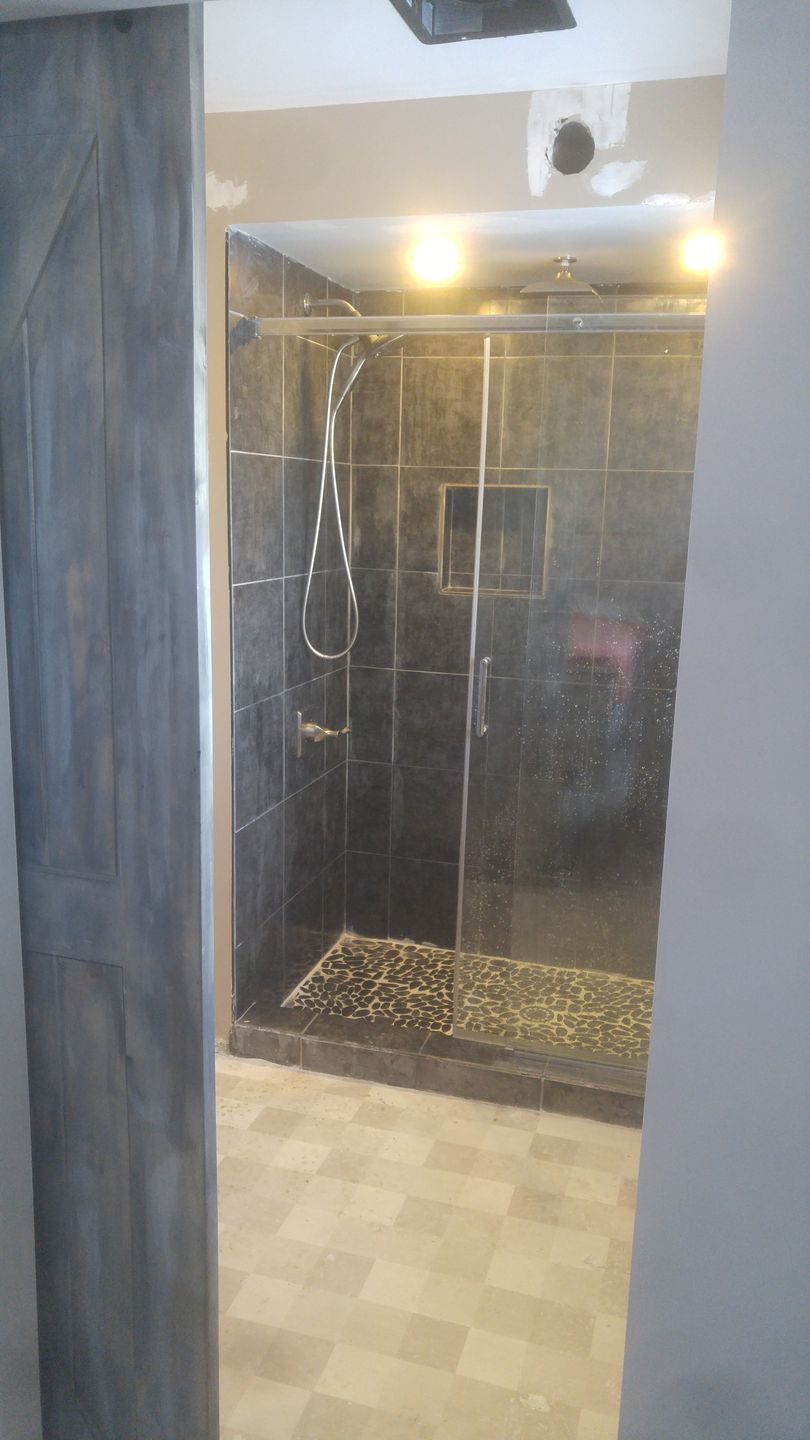 After
AfterA full bathroom renovation in the Moncton area, rebuilt from framing to a modern dark-tile shower — a complete departure from the space it replaced.
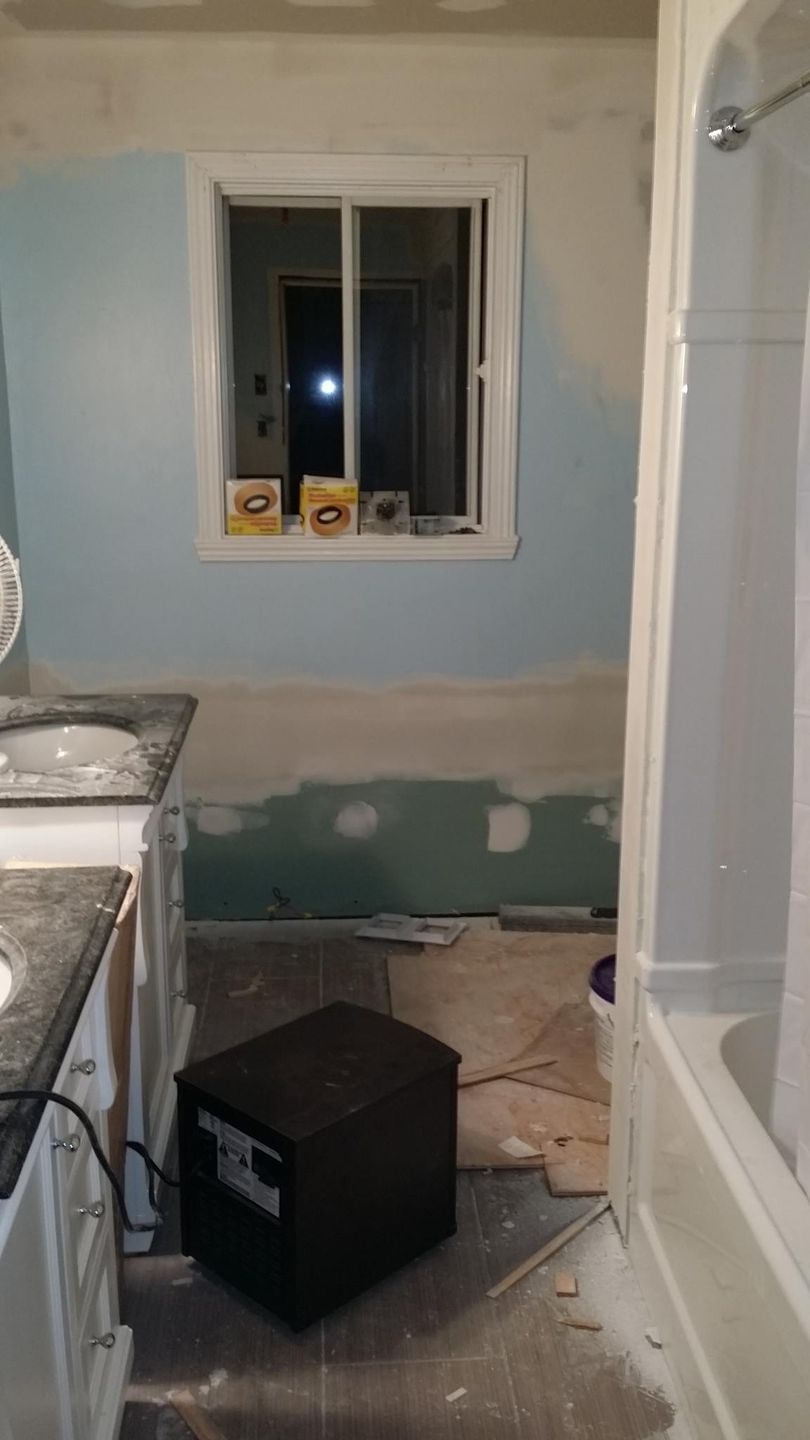 Before
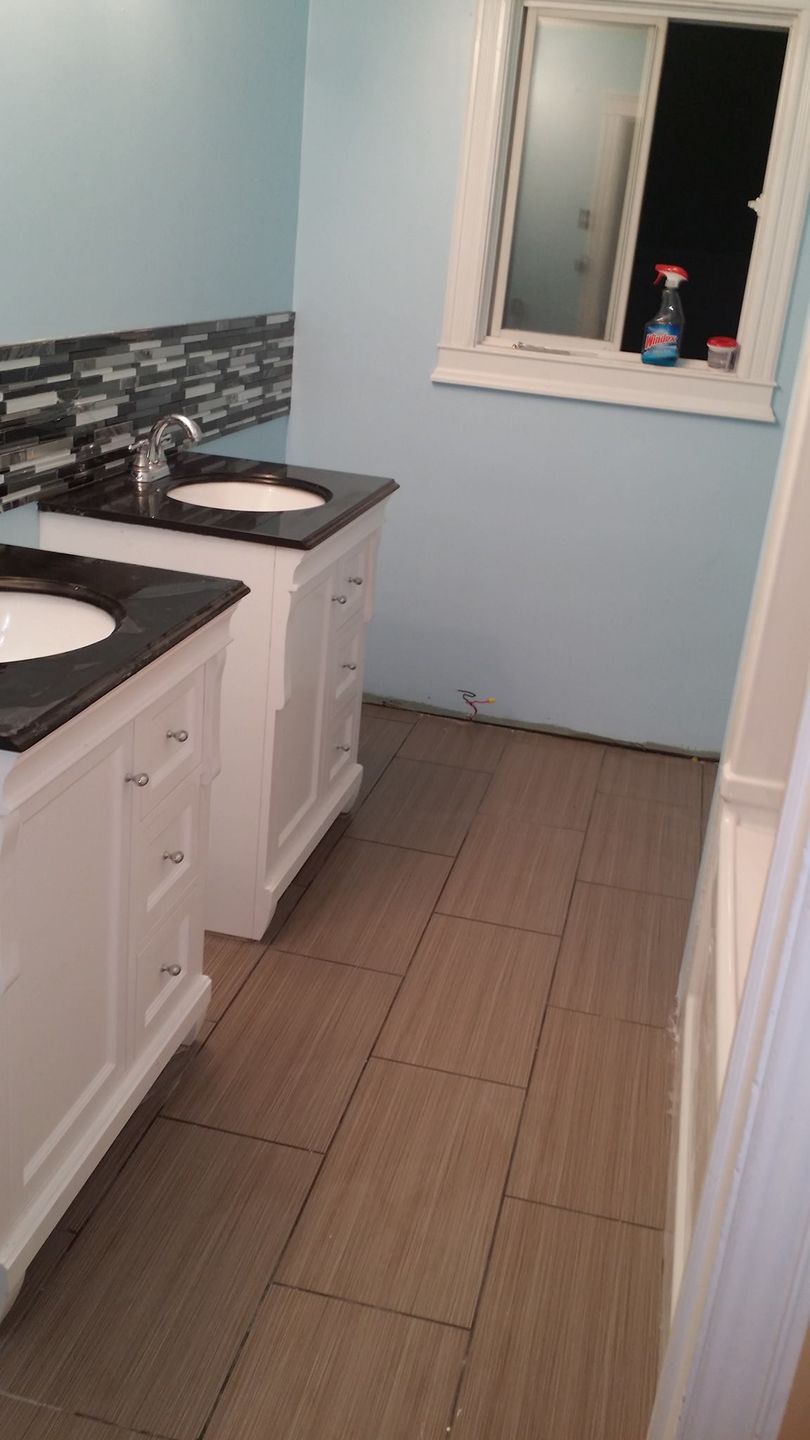 After
AfterA bathroom renovation completed for a past client, featuring a double vanity with dark granite counters and warm tile flooring — proof of the same craftsmanship we bring to every Valhalla project.
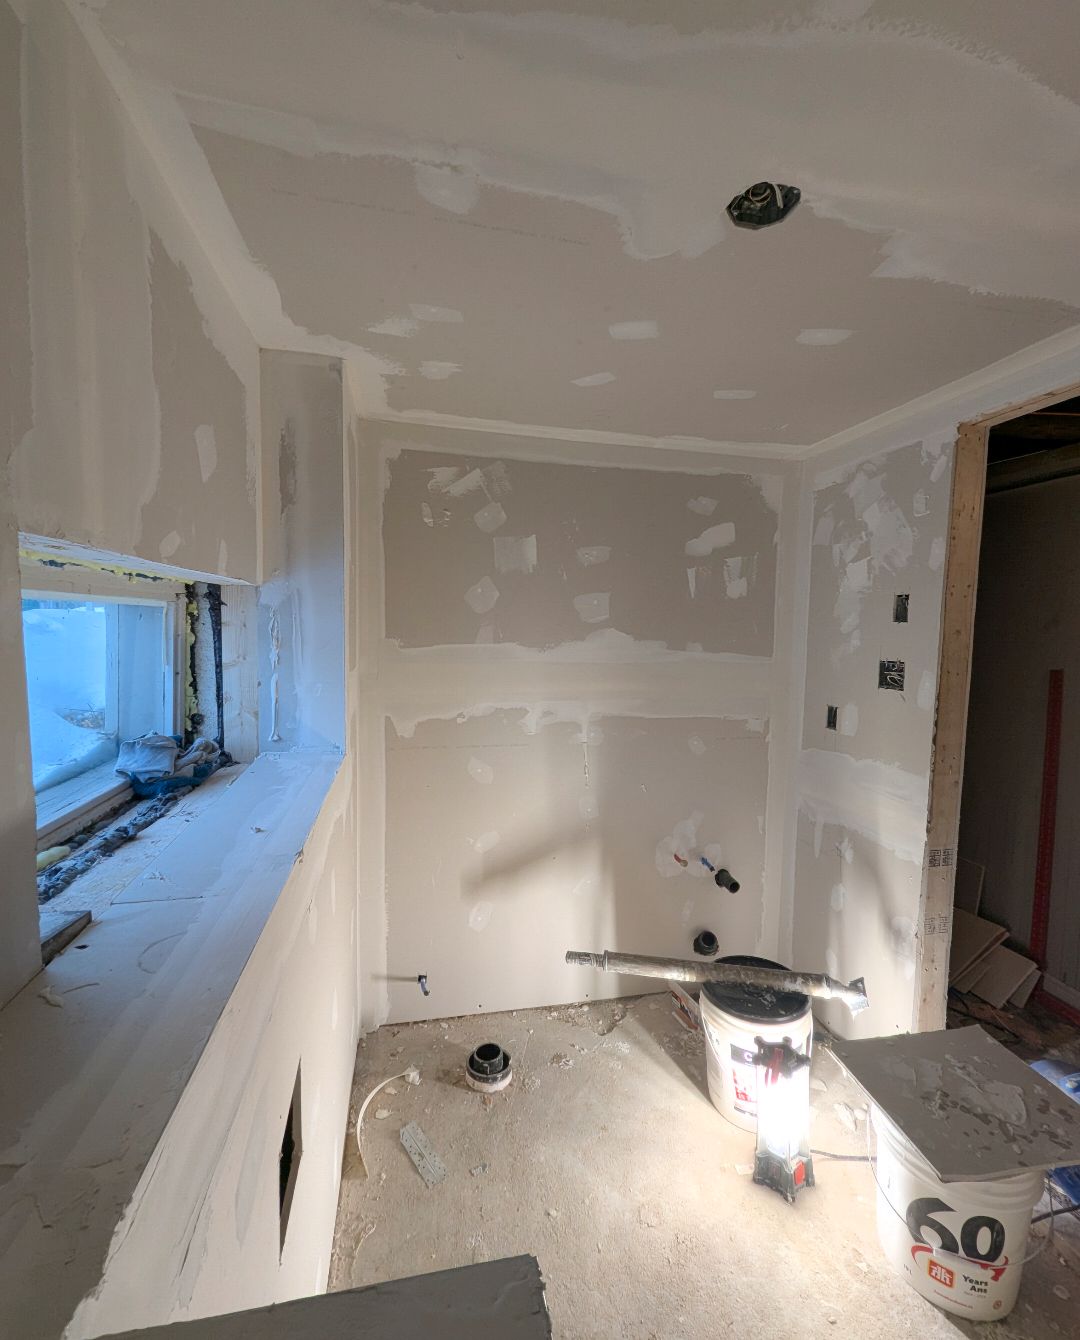
Another piece of the whole-home renovation on Atkinson Avenue in Moncton — this bathroom rebuilt alongside the kitchen as part of the same tight-timeline project.
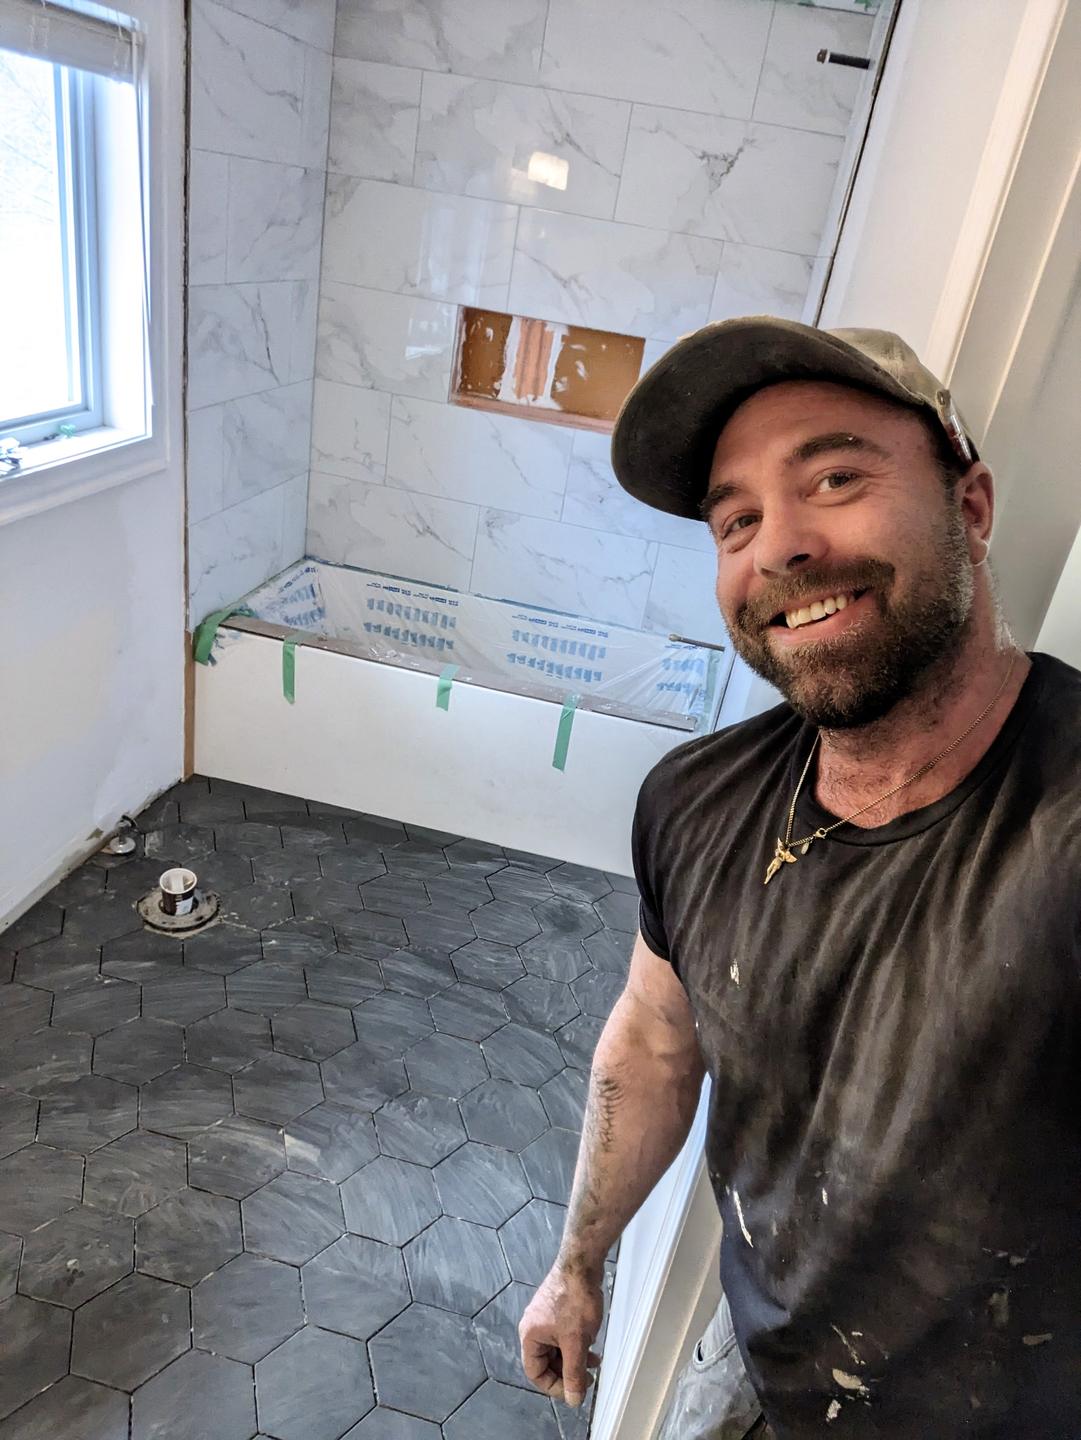
Large-format marble-look tile and a fully glassed-in walk-in shower — the kind of finish work that turns a bathroom into the room clients show off first.
 Before
 After
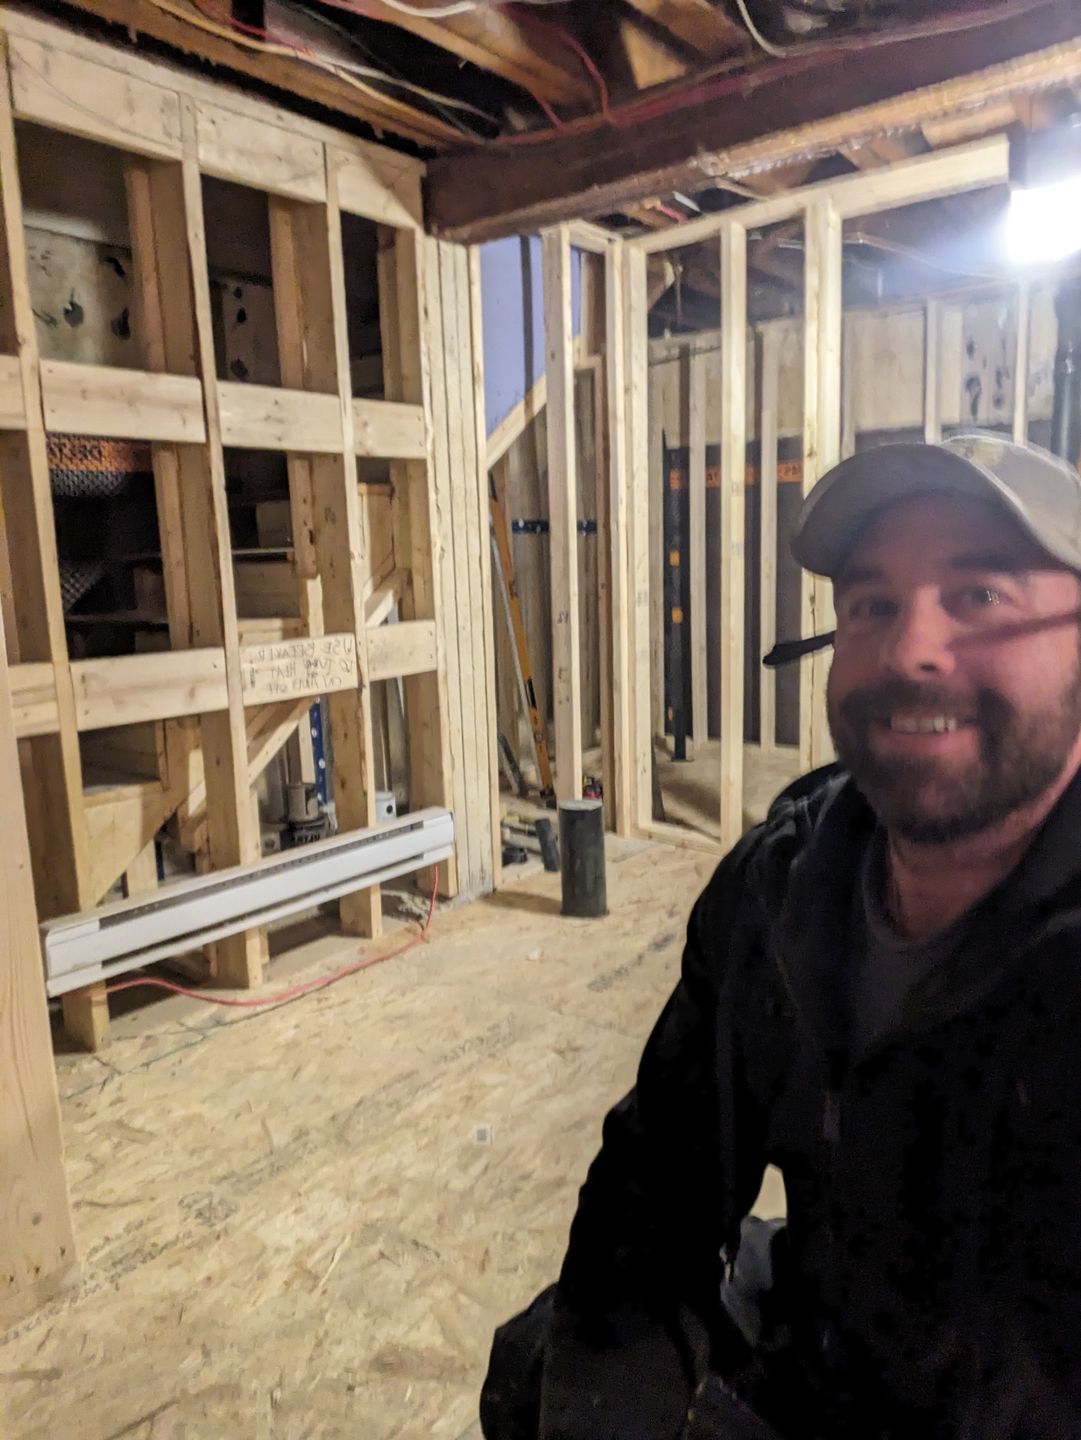
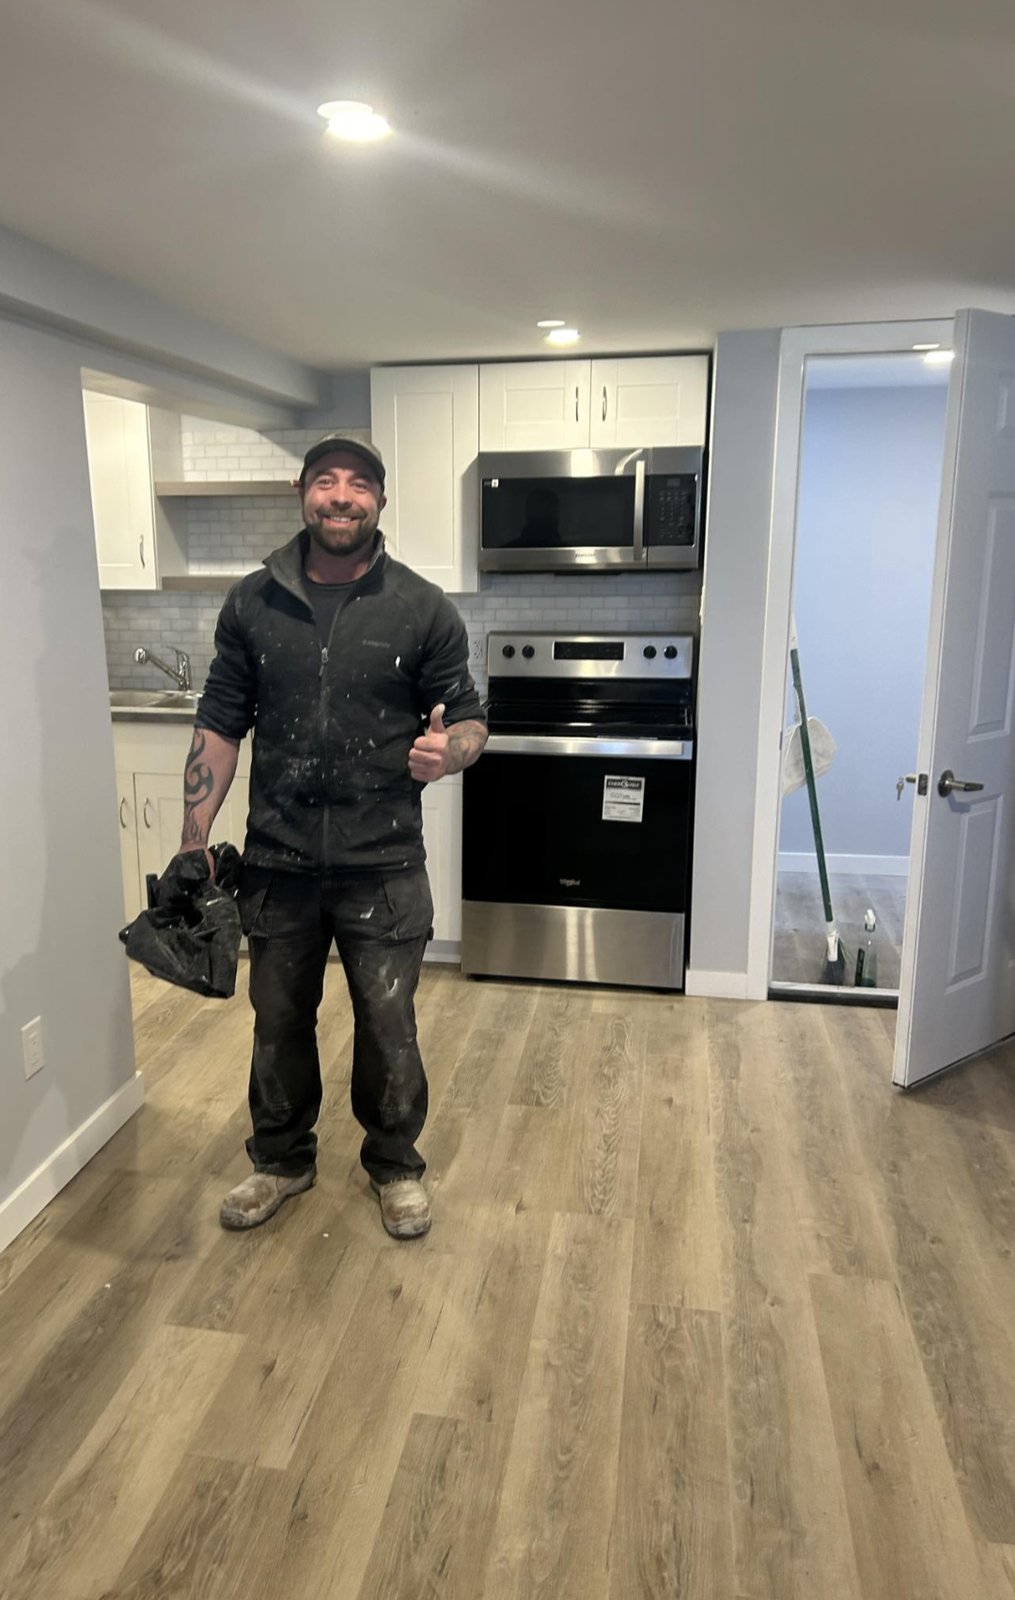
AfterA full kitchenette built into a basement suite on Cleveland Avenue in Riverview, NB — shaker cabinets, counter, sink, subway tile backsplash, range and microwave, installed from bare framing. Proof that a compact kitchen in a secondary suite can be built to the same standard as one on the main floor.
See the full project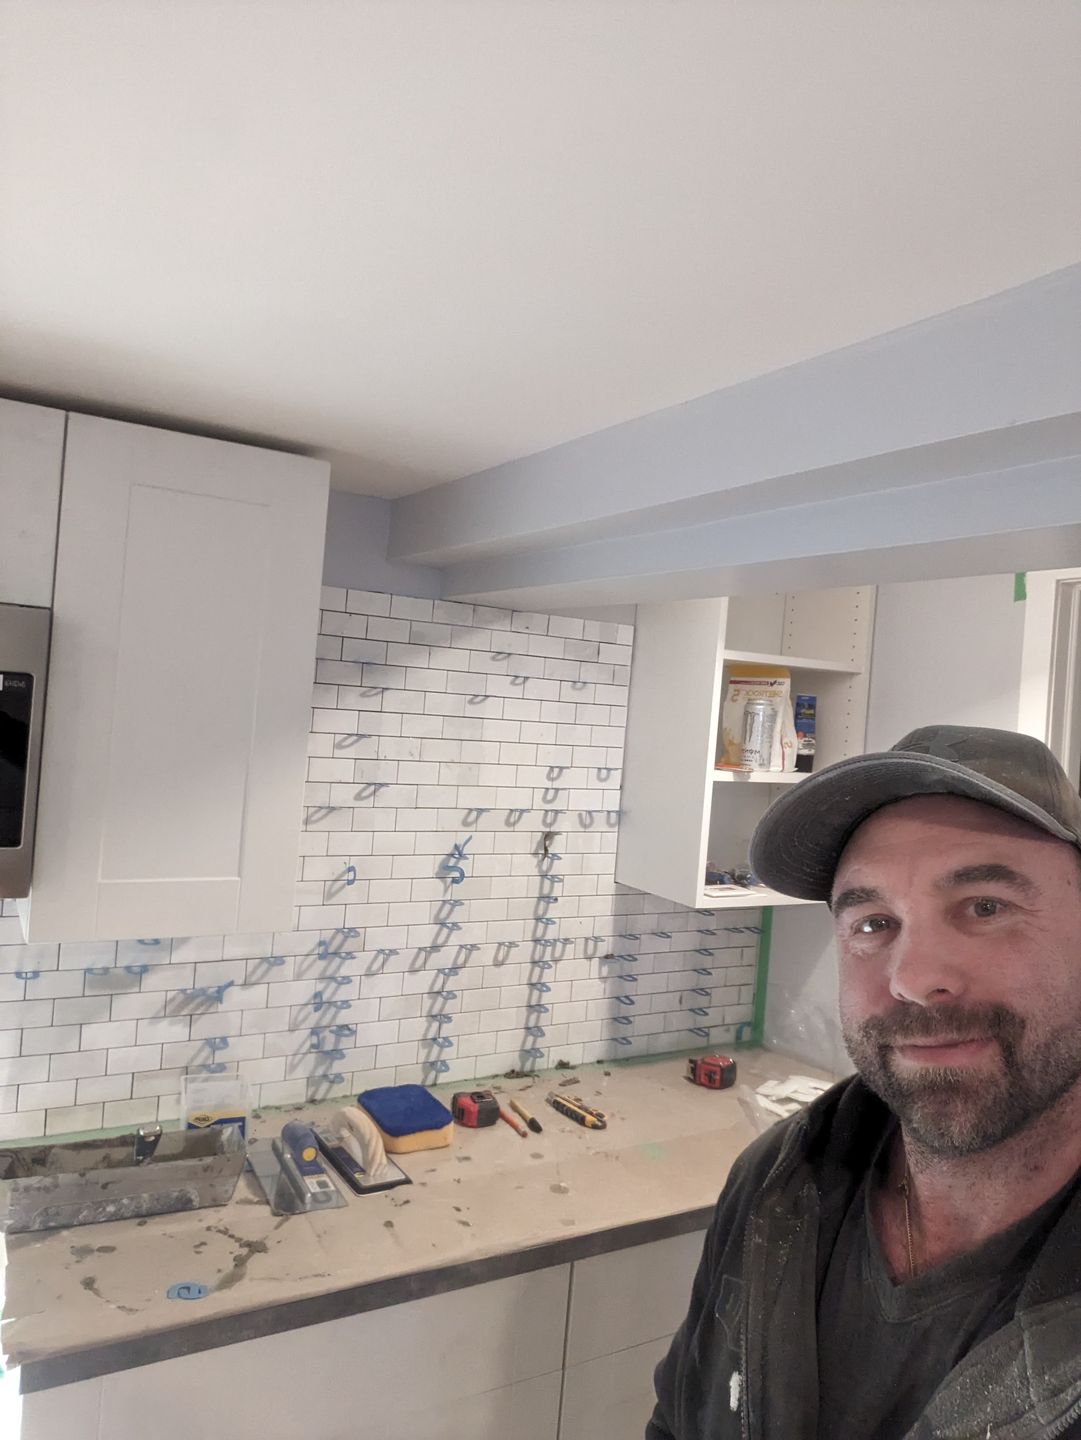
Subway tile going up behind the range in that same basement suite kitchenette, spacers still in. Straight courses and consistent joints are what separate a backsplash that looks built-in from one that looks stuck on.
 Before
 After
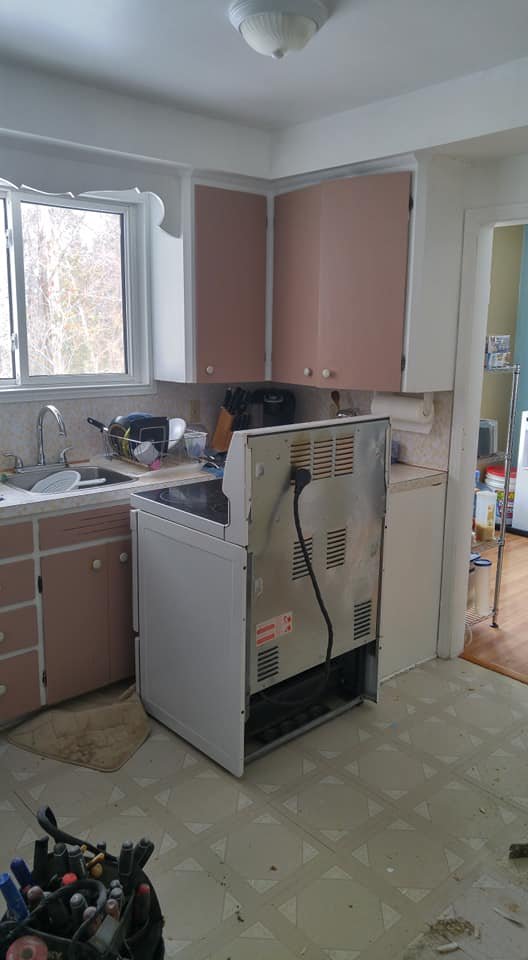
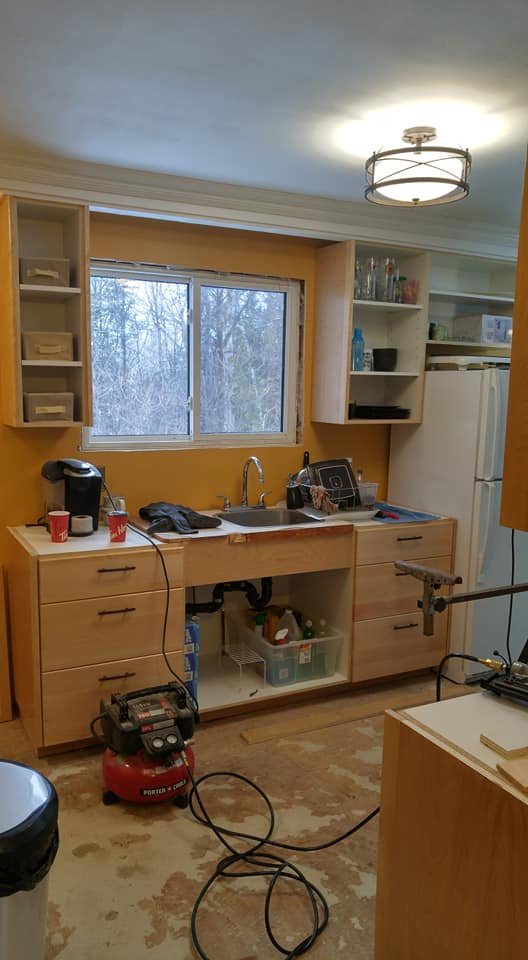
AfterThe sink wall of a full kitchen renovation — dated pink cabinets and a worn vinyl floor replaced with honey oak cabinetry, open shelving, and new lighting. Shot from the same spot before and after, so you can see exactly what changed.
 Before
 After
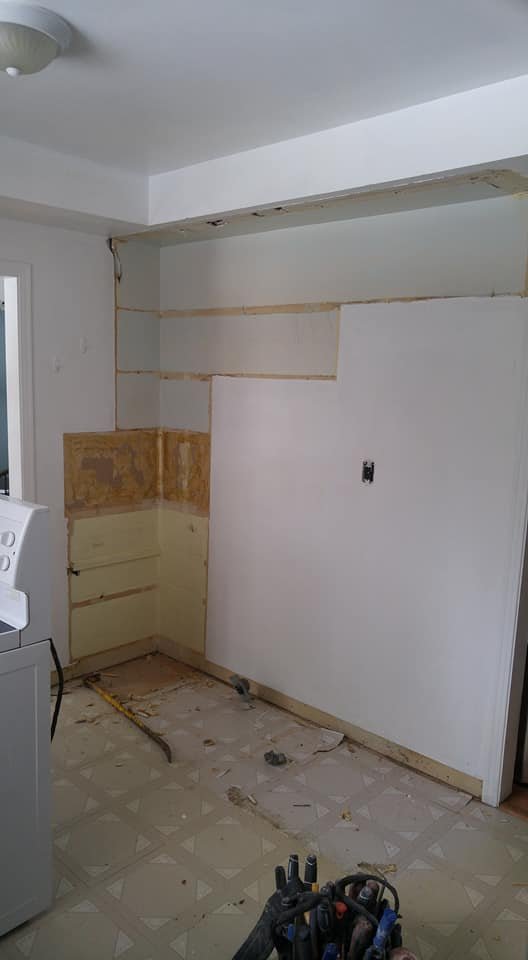
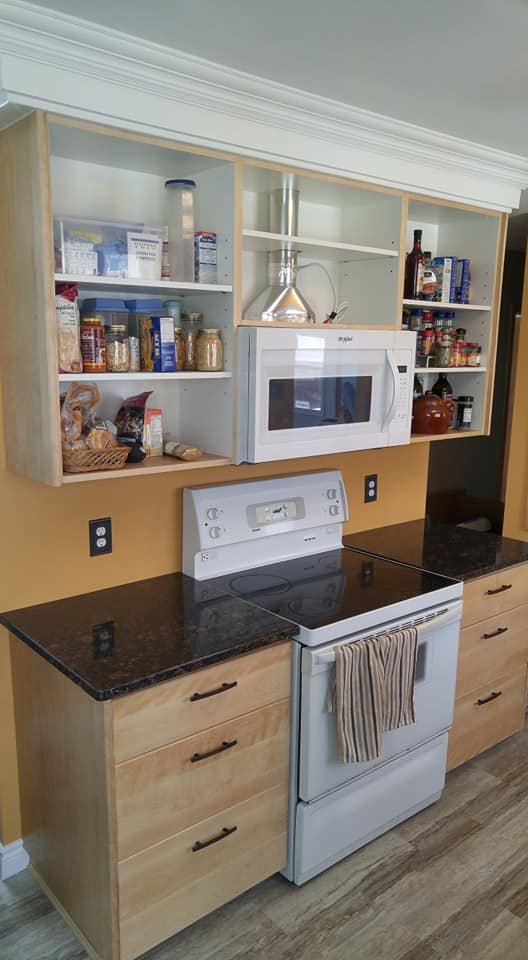
AfterThe range wall of the same kitchen, stripped back to bare drywall and rebuilt with honey oak cabinets, dark granite counters, and open upper shelving. Same angle, before and after.
 Before
 After
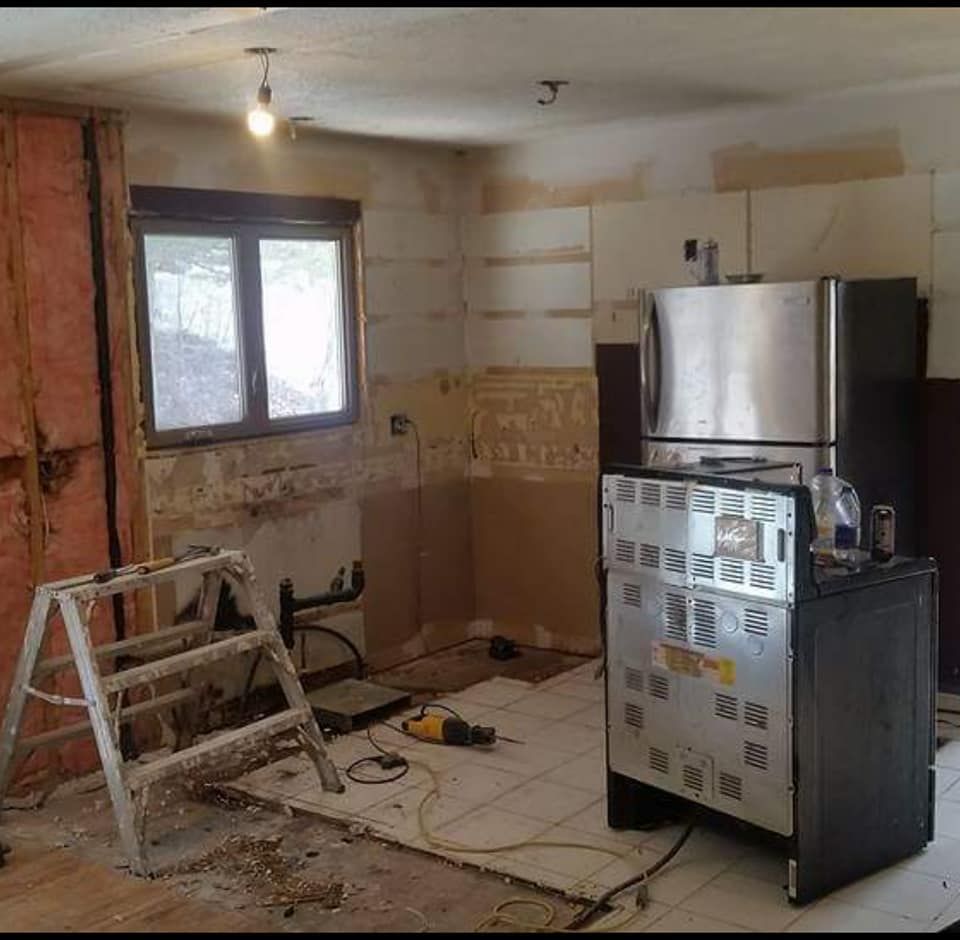
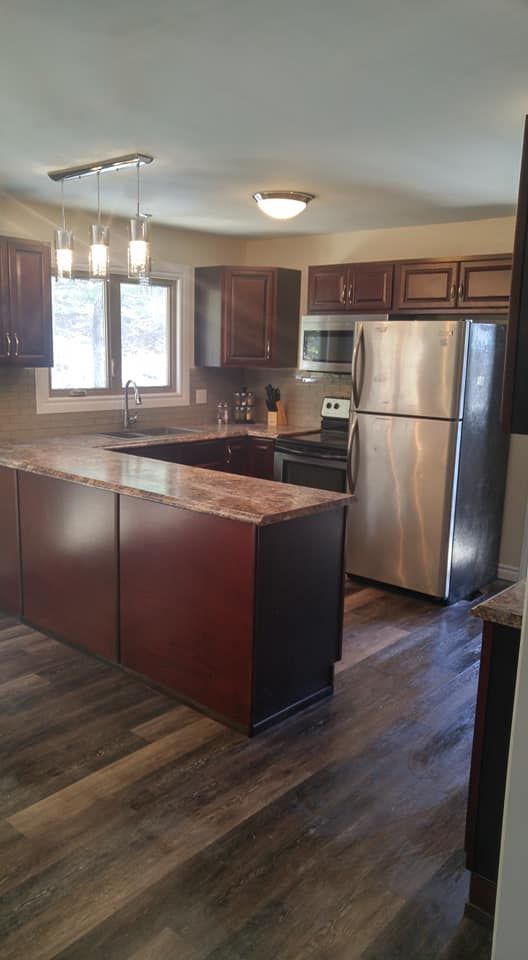
AfterA kitchen renovation for the same Moncton clients whose bathroom appears elsewhere in this portfolio — new cabinetry and countertops built to last, from a full gut to a finished, functional kitchen.
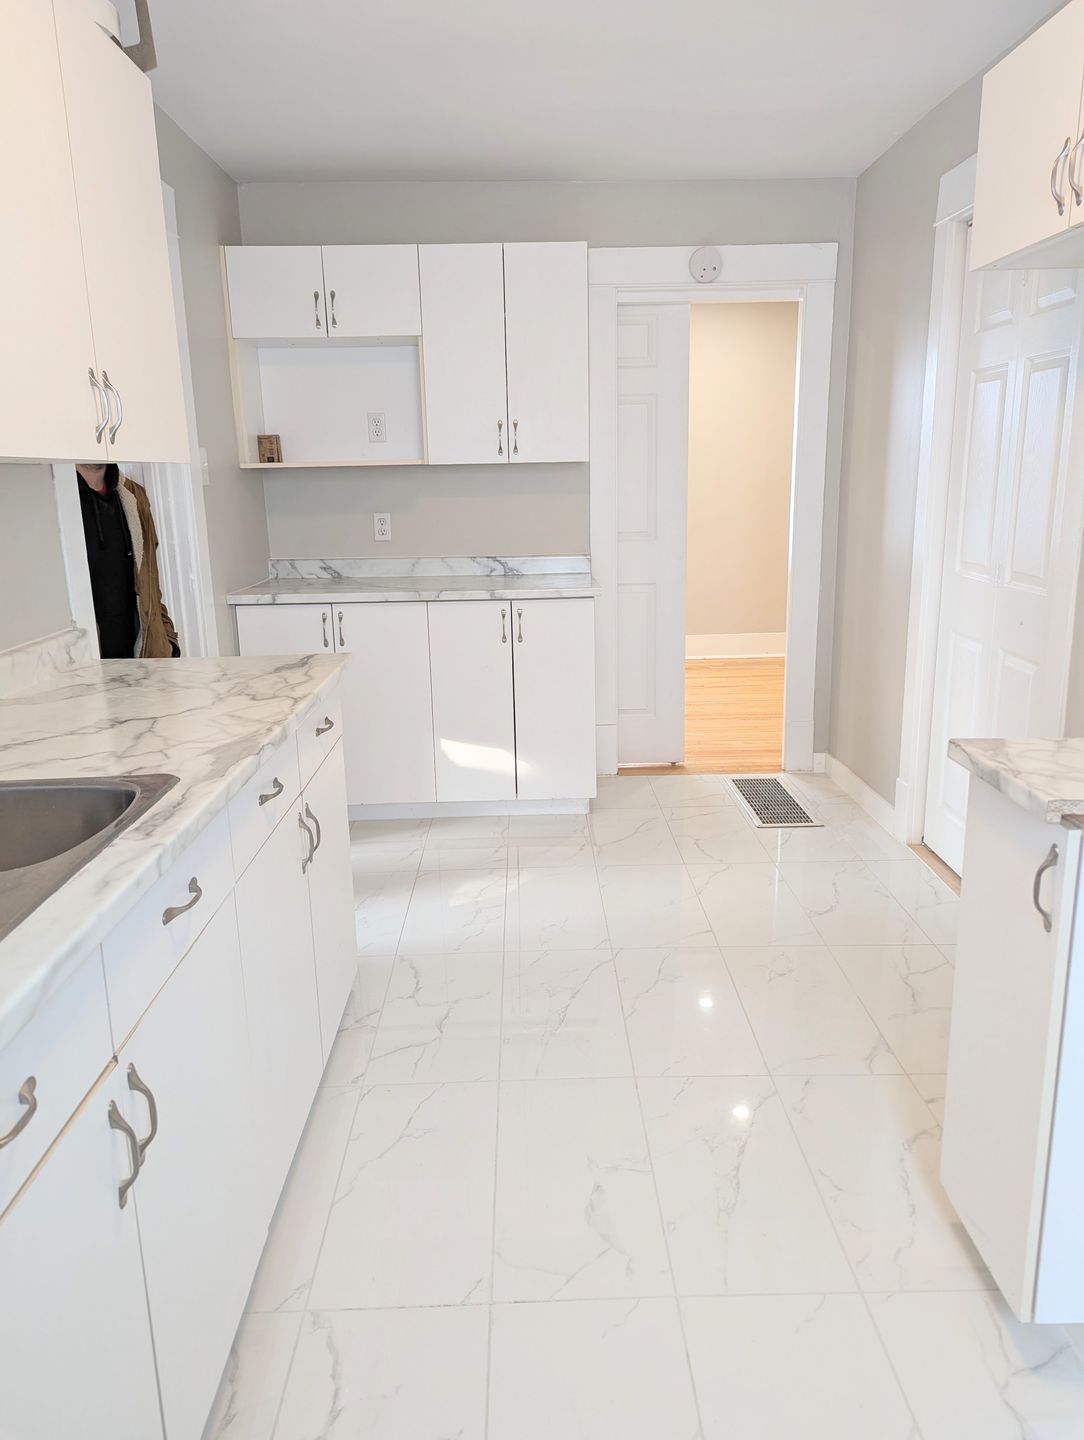
The finished kitchen from the same Atkinson Avenue whole-home renovation featured elsewhere in this portfolio — bright, clean, and ready for a family settling into their first home in Moncton.
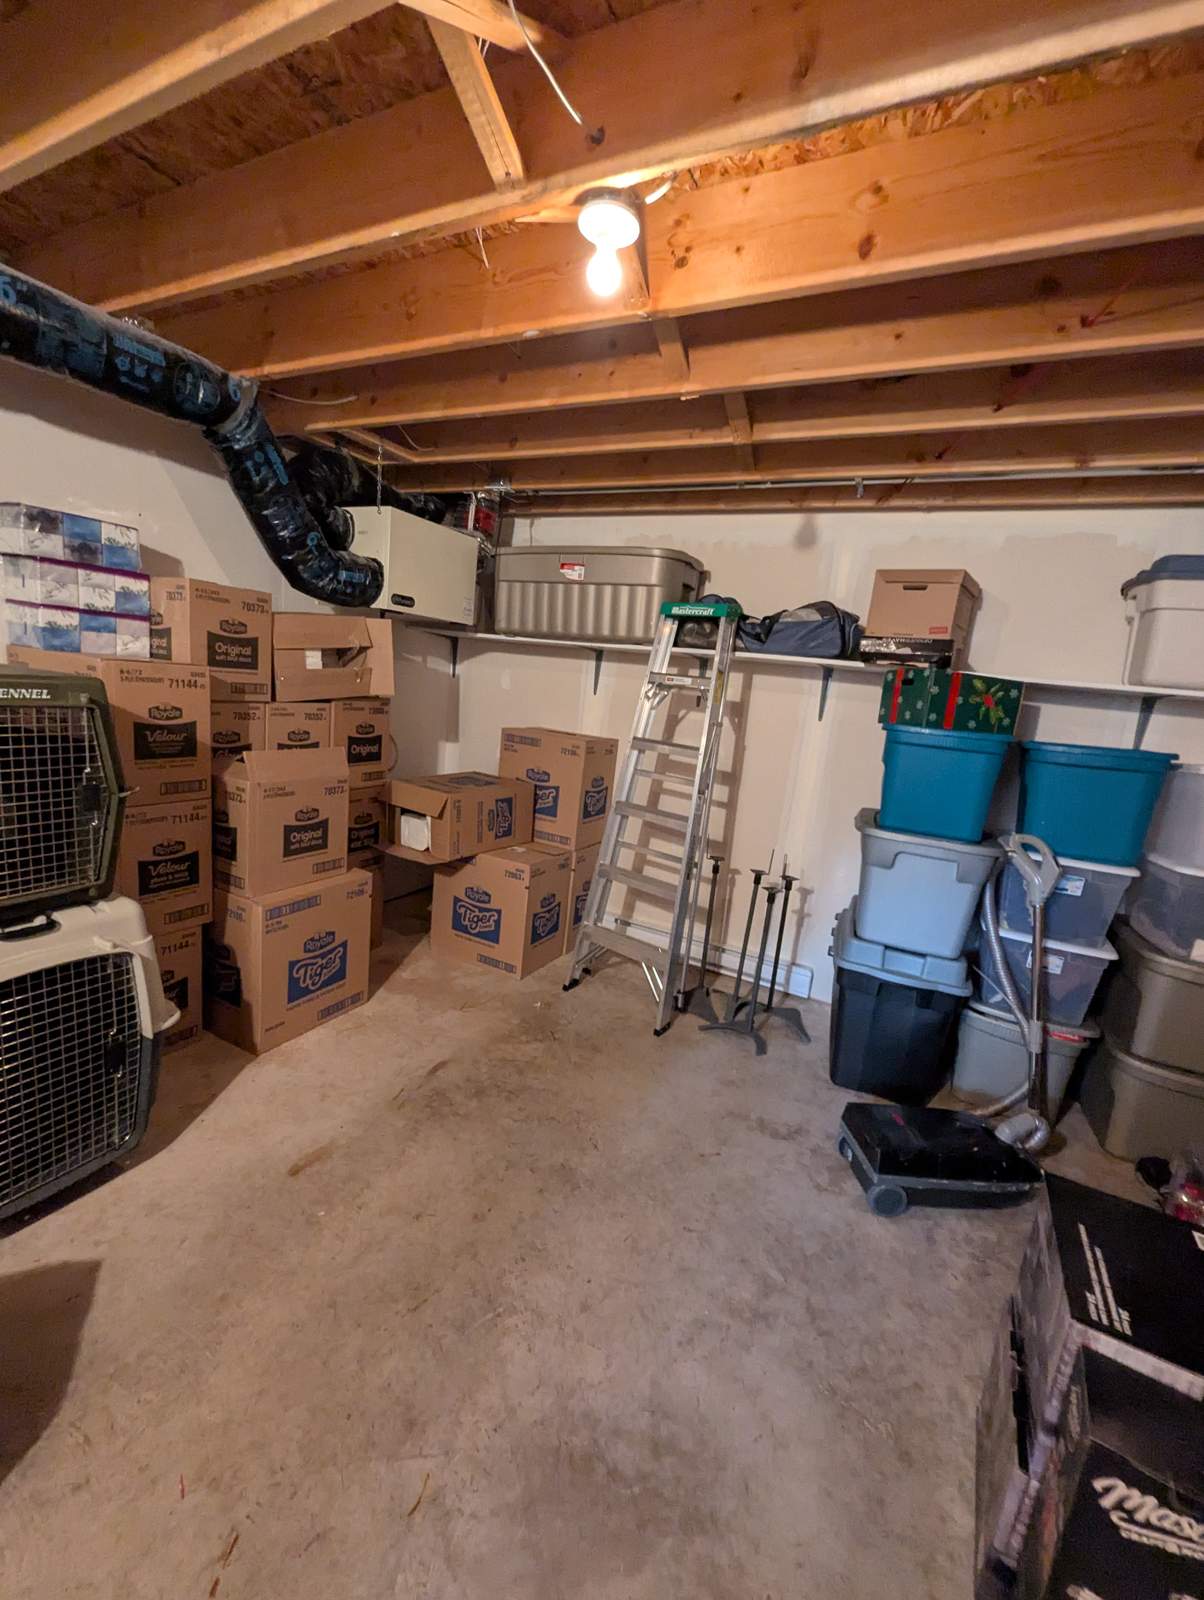 Before
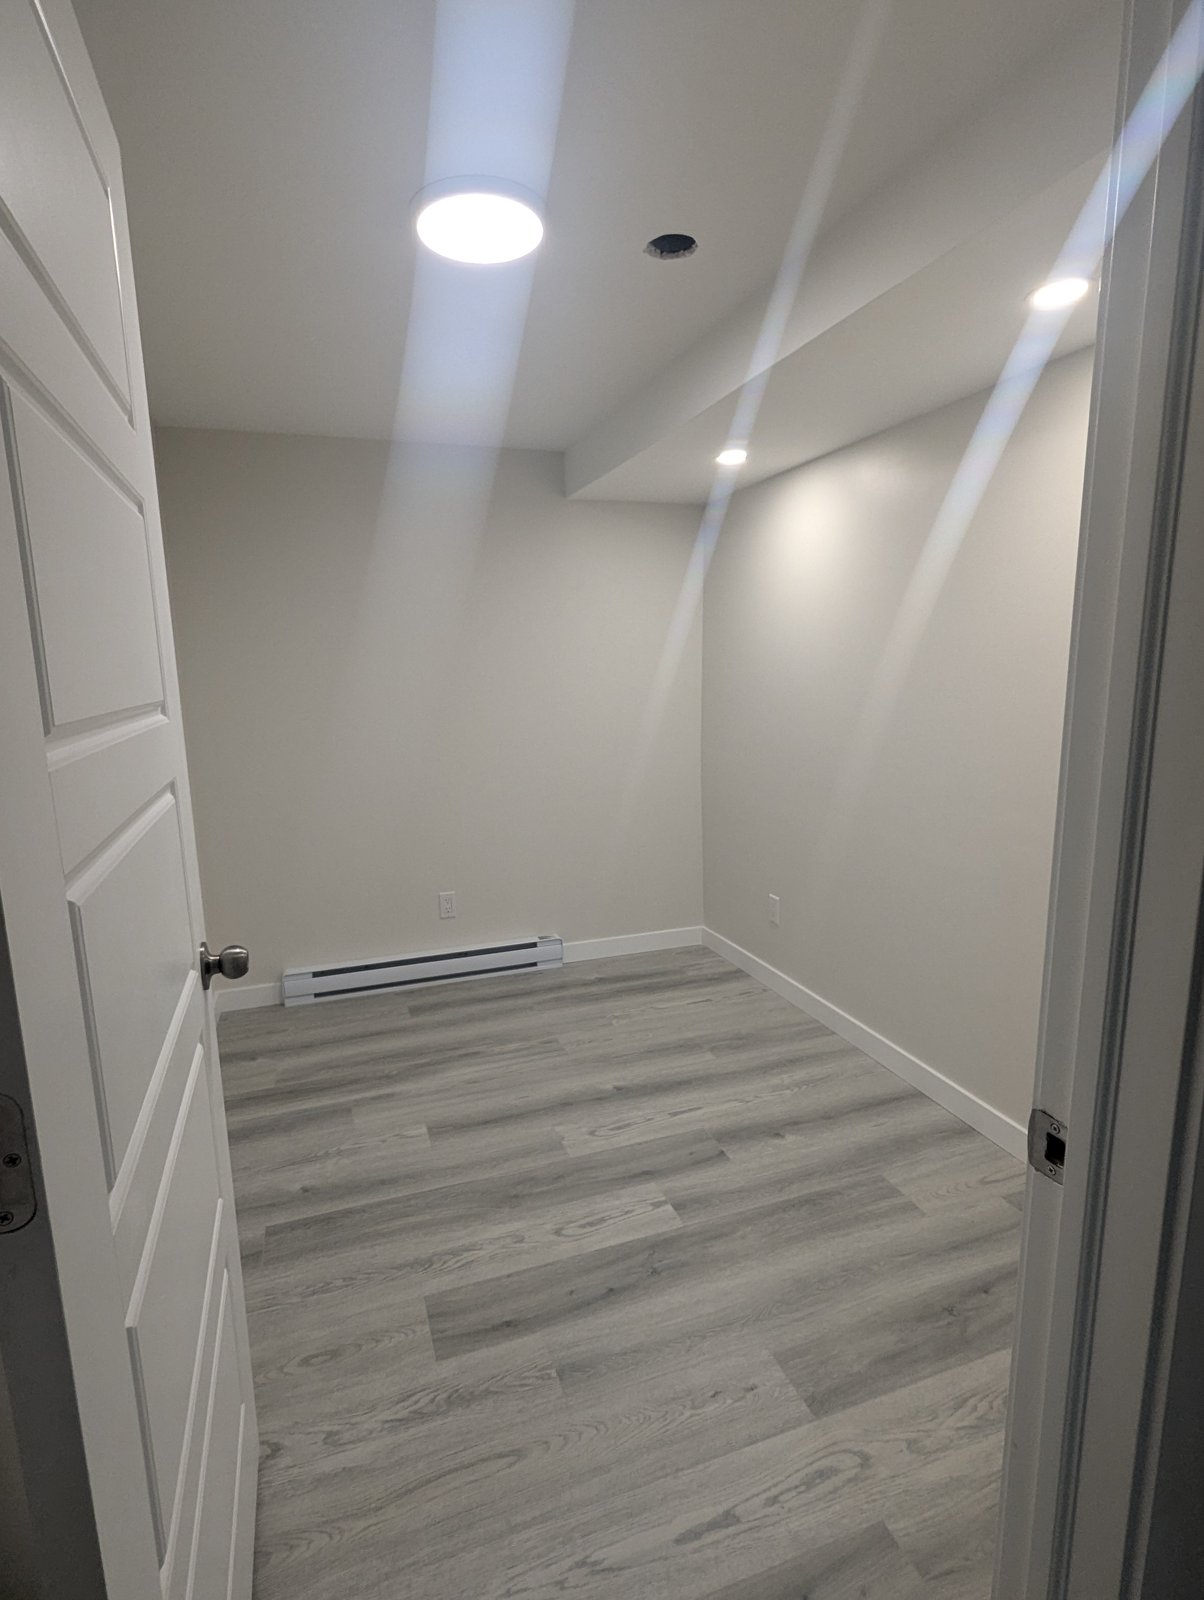 After
AfterA basement in Dieppe, NB, taken from unfinished storage and exposed ductwork to a fully framed, drywalled, and finished living space — new flooring, baseboards, door casing, and pot lighting throughout.
See the full project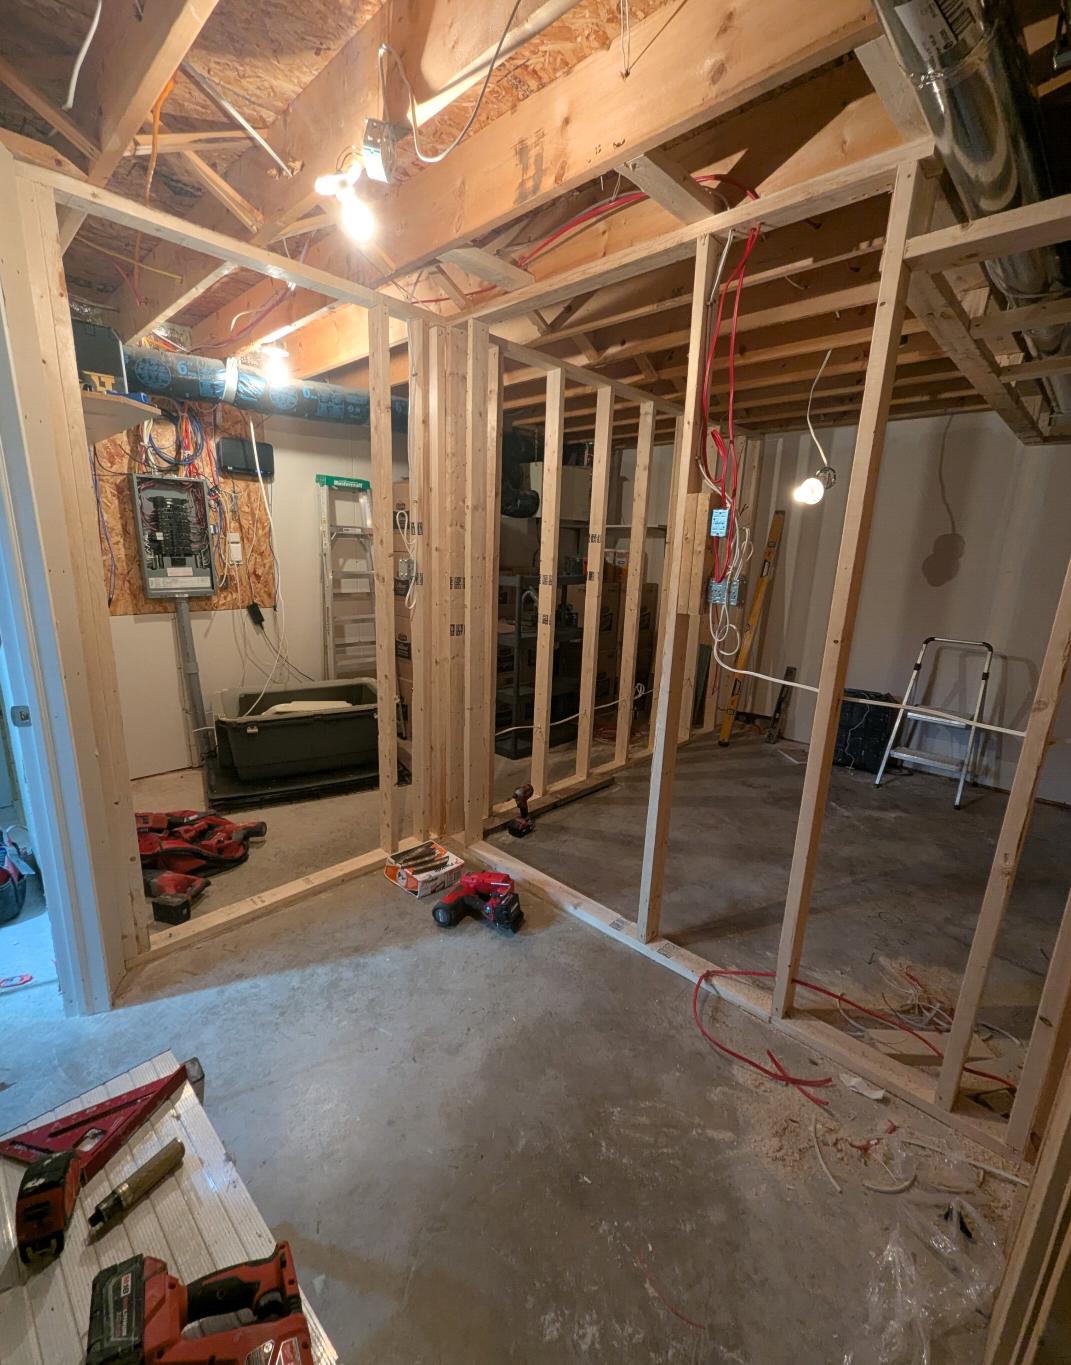
Framing and electrical rough-in on the same basement — the stage that decides the layout and where every outlet and light lands, long before drywall covers it up.
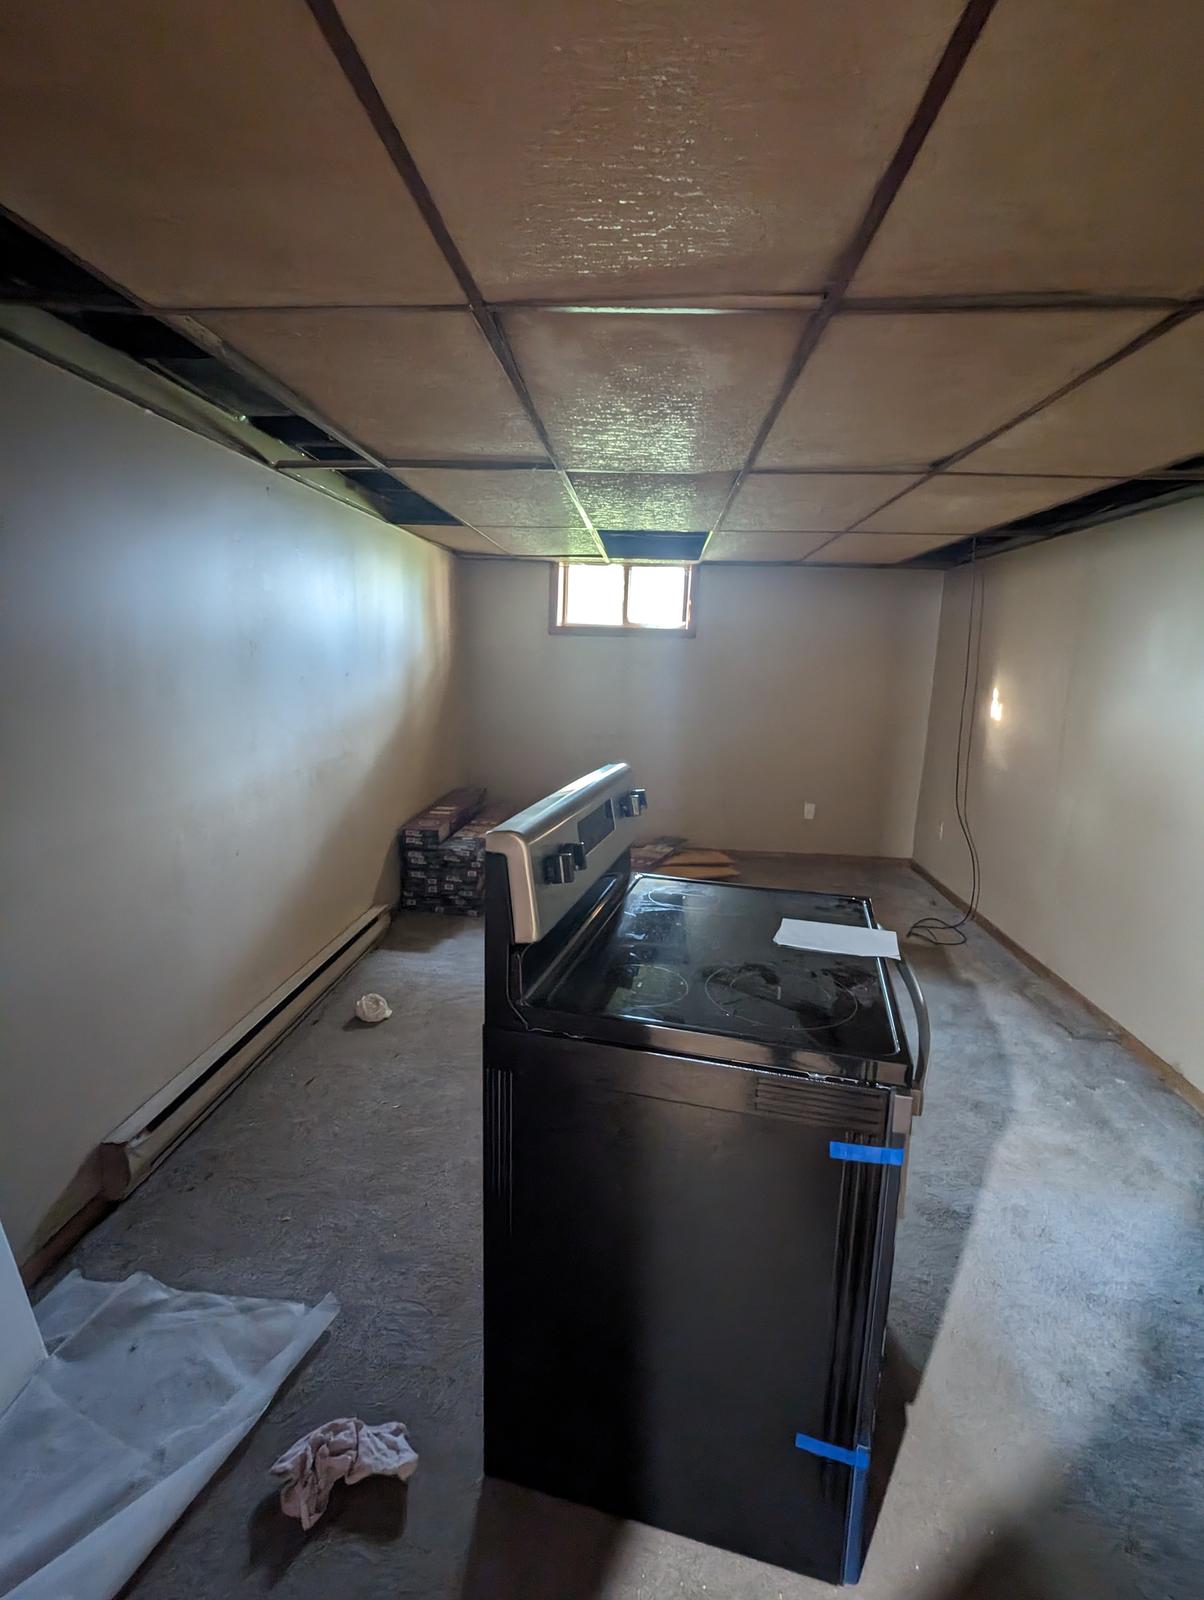 BeforeAfter
A basement on Cleveland Avenue in Riverview, NB that started as a sagging drop ceiling over bare concrete with a spare stove parked in the middle of it. It finished as a self-contained suite with its own kitchenette — cabinets, counter, subway tile backsplash and appliances — plus rebuilt stairs, pot lighting, and plank flooring throughout. Nine months documented end to end, including the dimple membrane and rigid foam behind the walls that keep a finished basement finished.
See the full project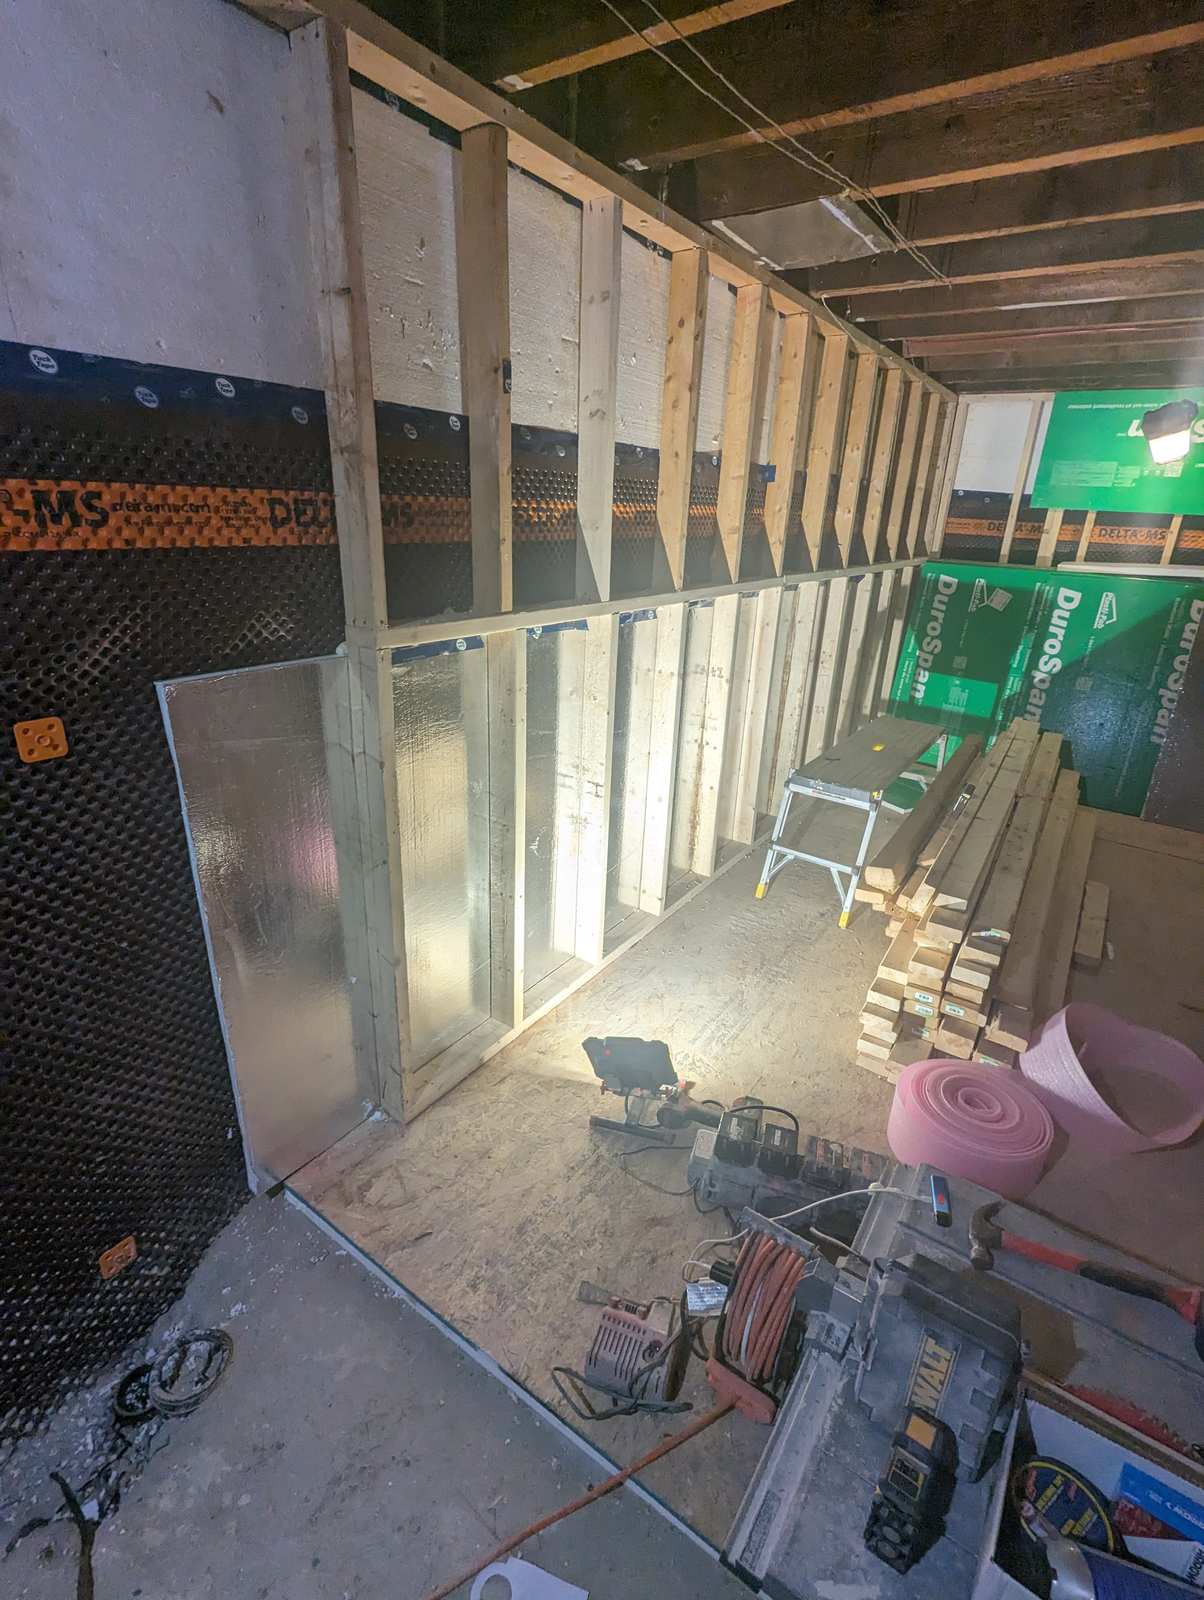
The layer that decides whether a finished basement stays finished: Delta-MS dimple membrane over the foundation wall to give moisture a drainage path, rigid foam for a thermal break, then framing over top. Skip this in a New Brunswick basement and the drywall is on borrowed time.
 Before
 After
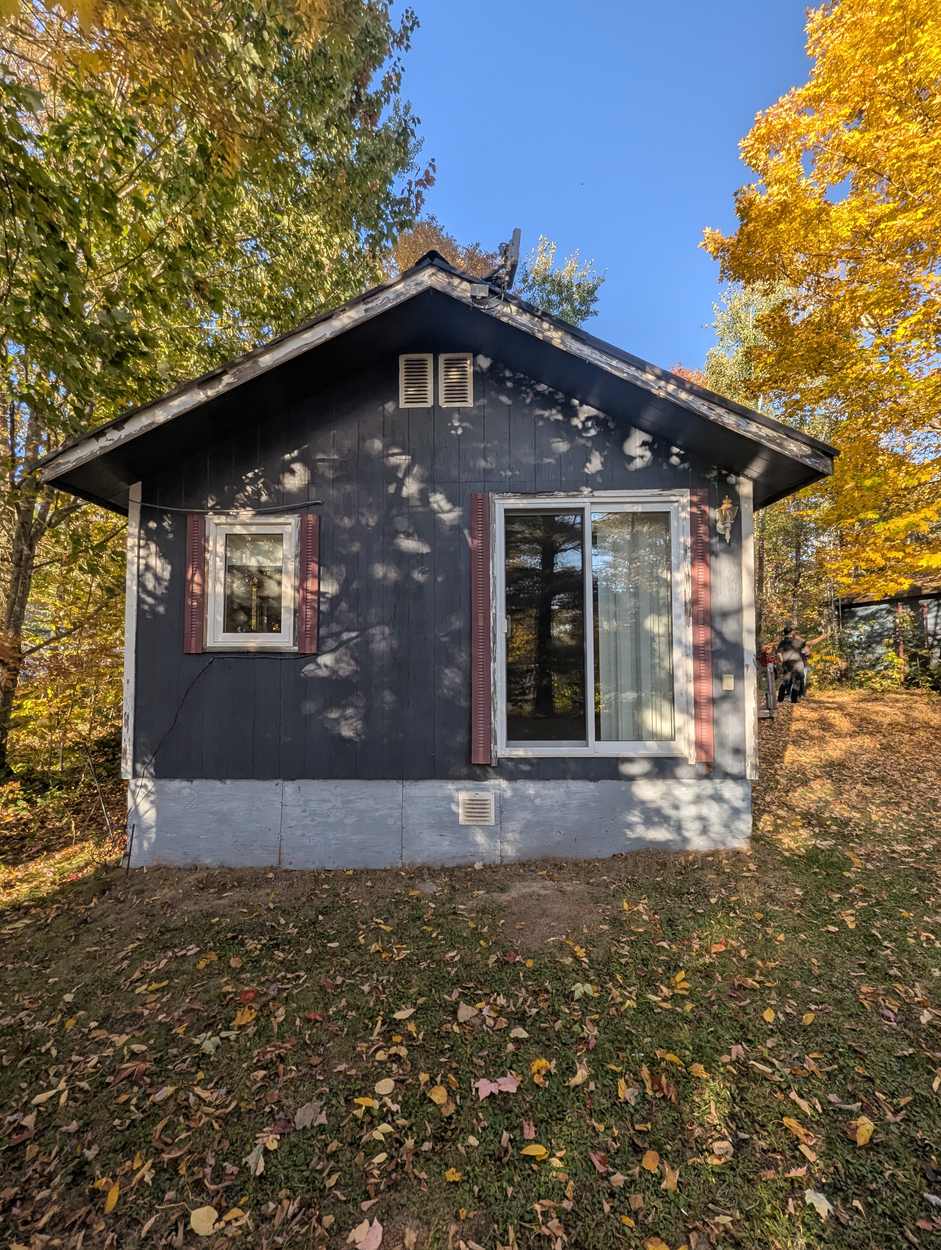
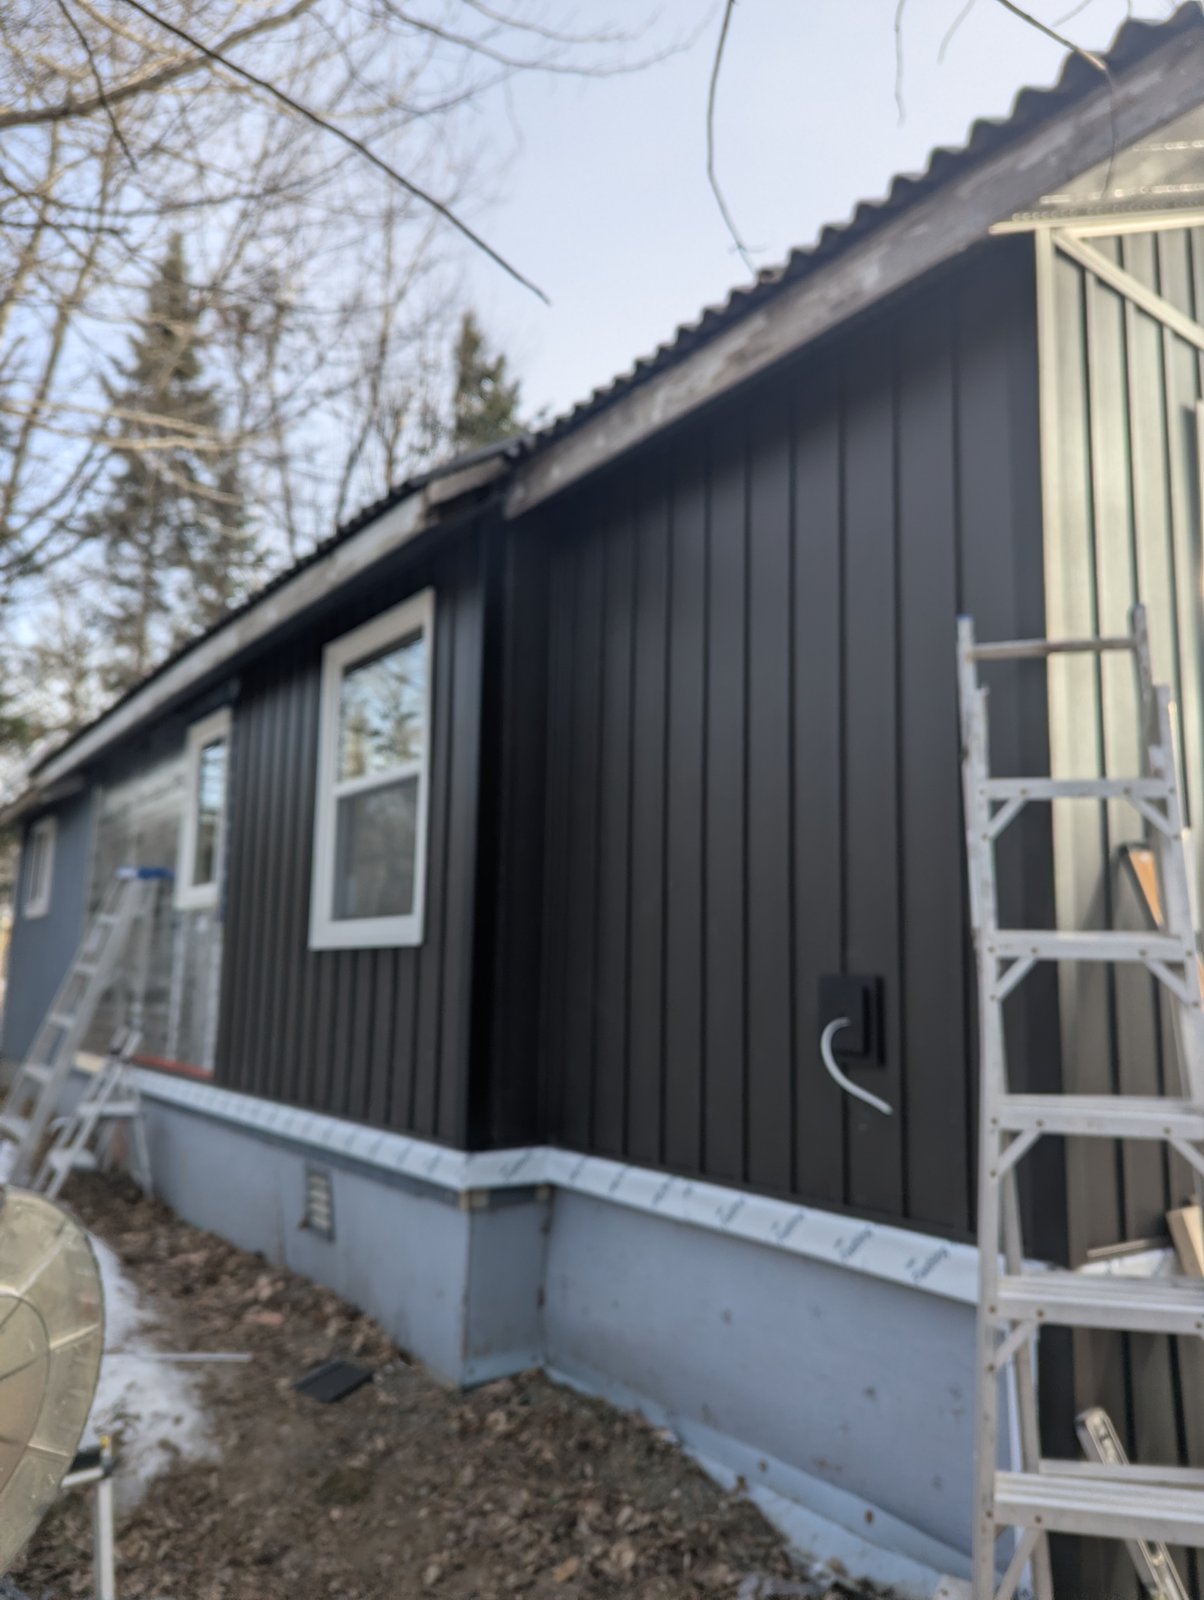
AfterA full exterior re-side that did more than change the colour. The old weathered board siding came off to bare sheathing, then Tyvek house wrap, then a continuous layer of R5 rigid foam over the entire exterior before a single panel went up — the step that breaks the thermal bridge at every stud and actually makes the wall warmer. Finished in black vertical board-and-batten steel with white window trim and detailed base flashing. Stripped, wrapped, insulated and sided straight through a New Brunswick December.
See the full project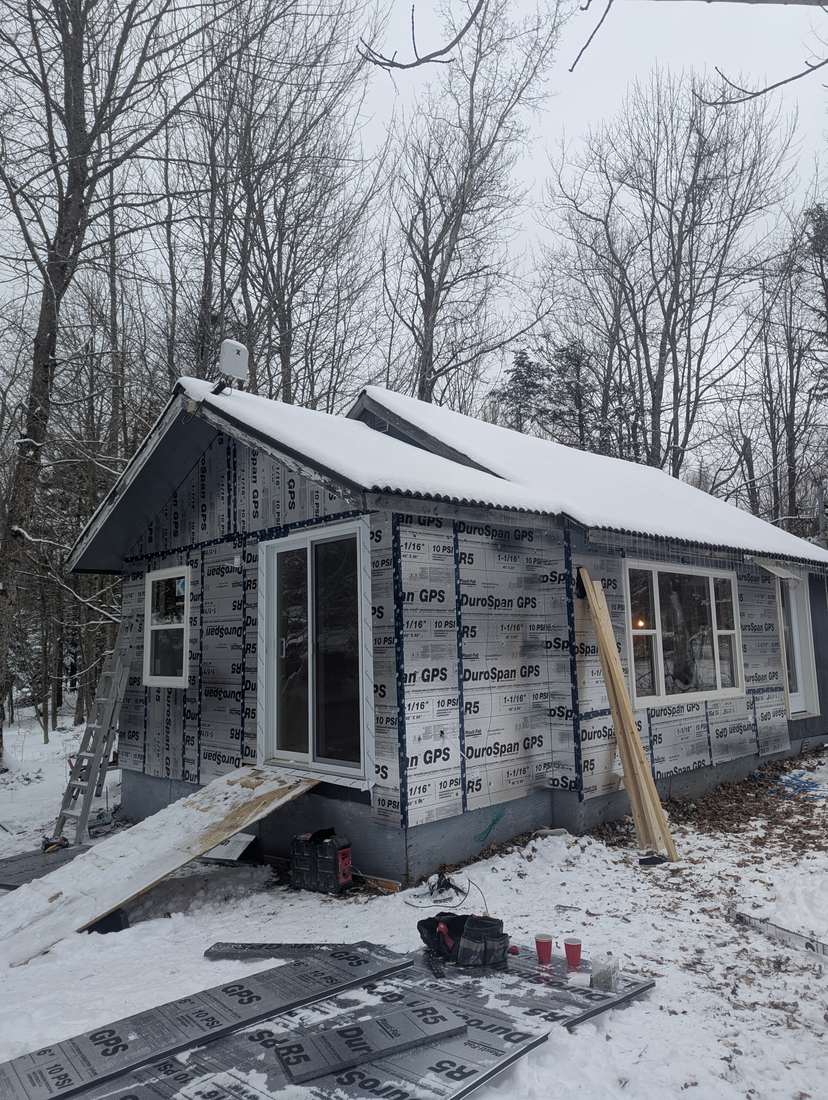
Continuous rigid foam over the full exterior with every seam taped, before any siding went on. Insulation between studs still bleeds heat through the framing itself — a continuous layer outside the sheathing is what stops it. Most re-siding quotes skip this entirely.
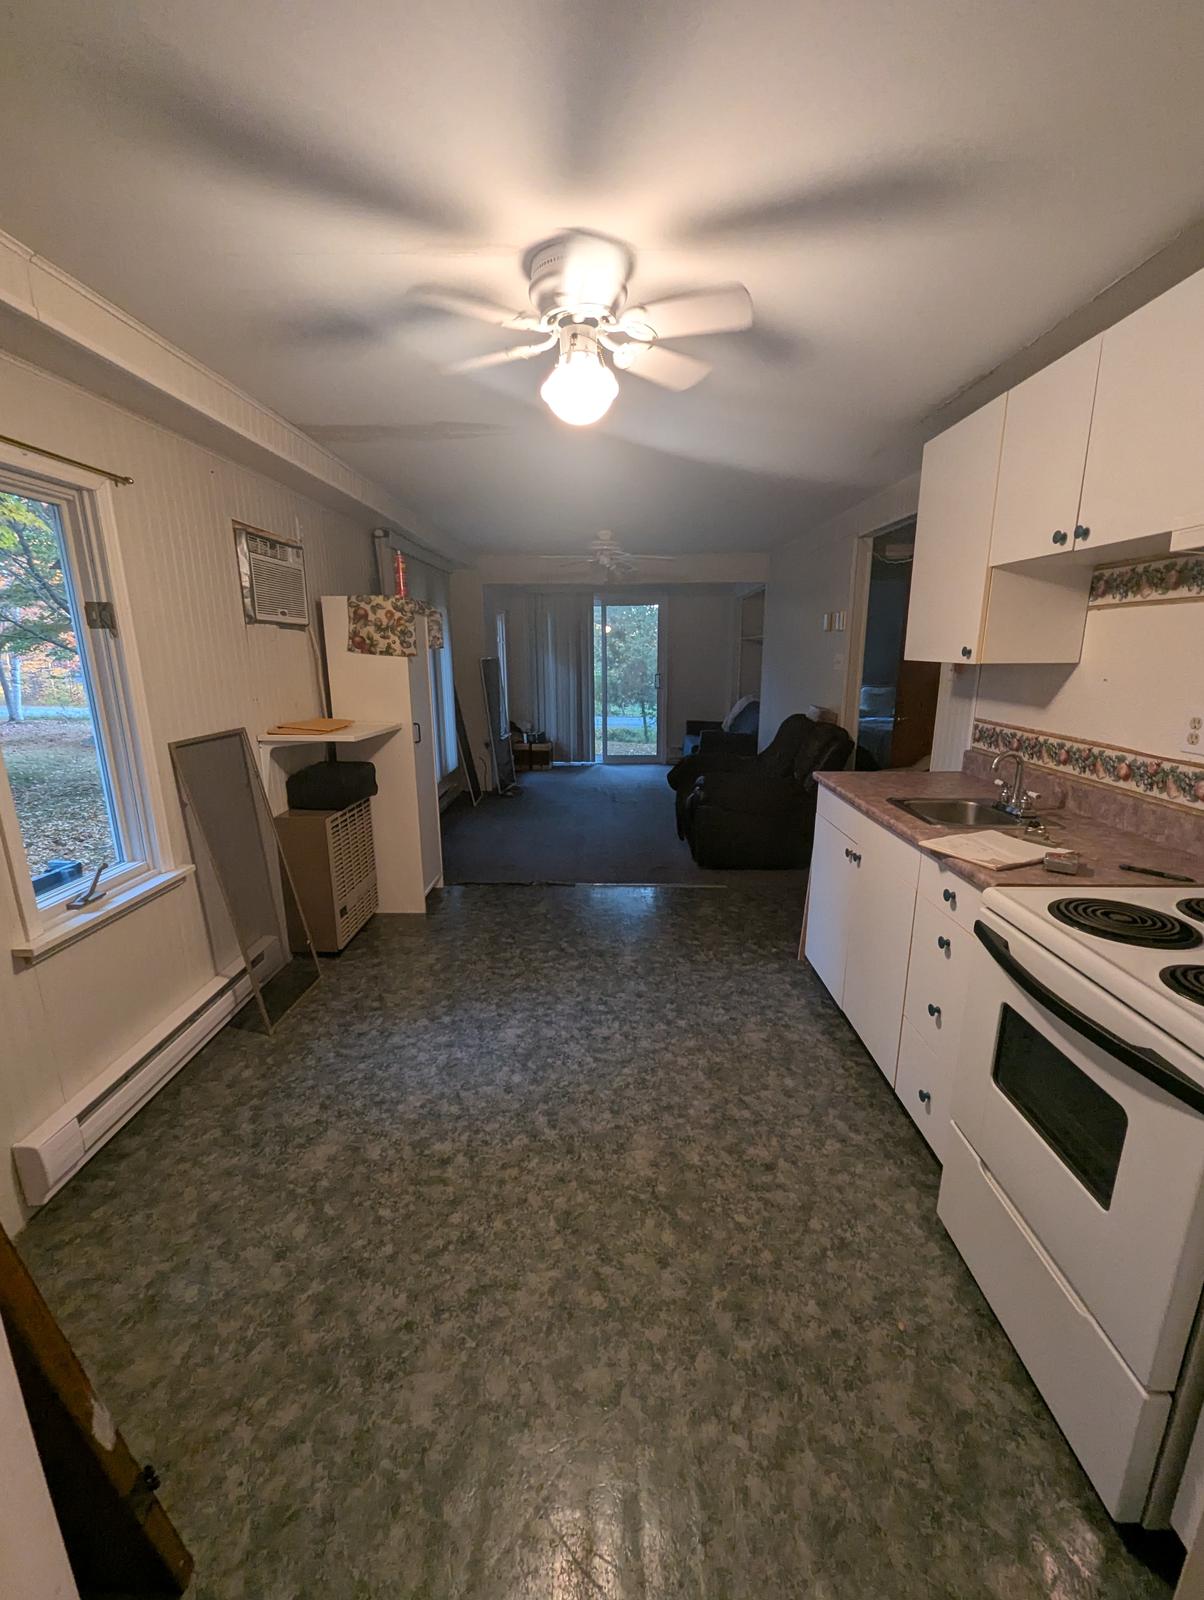 Before
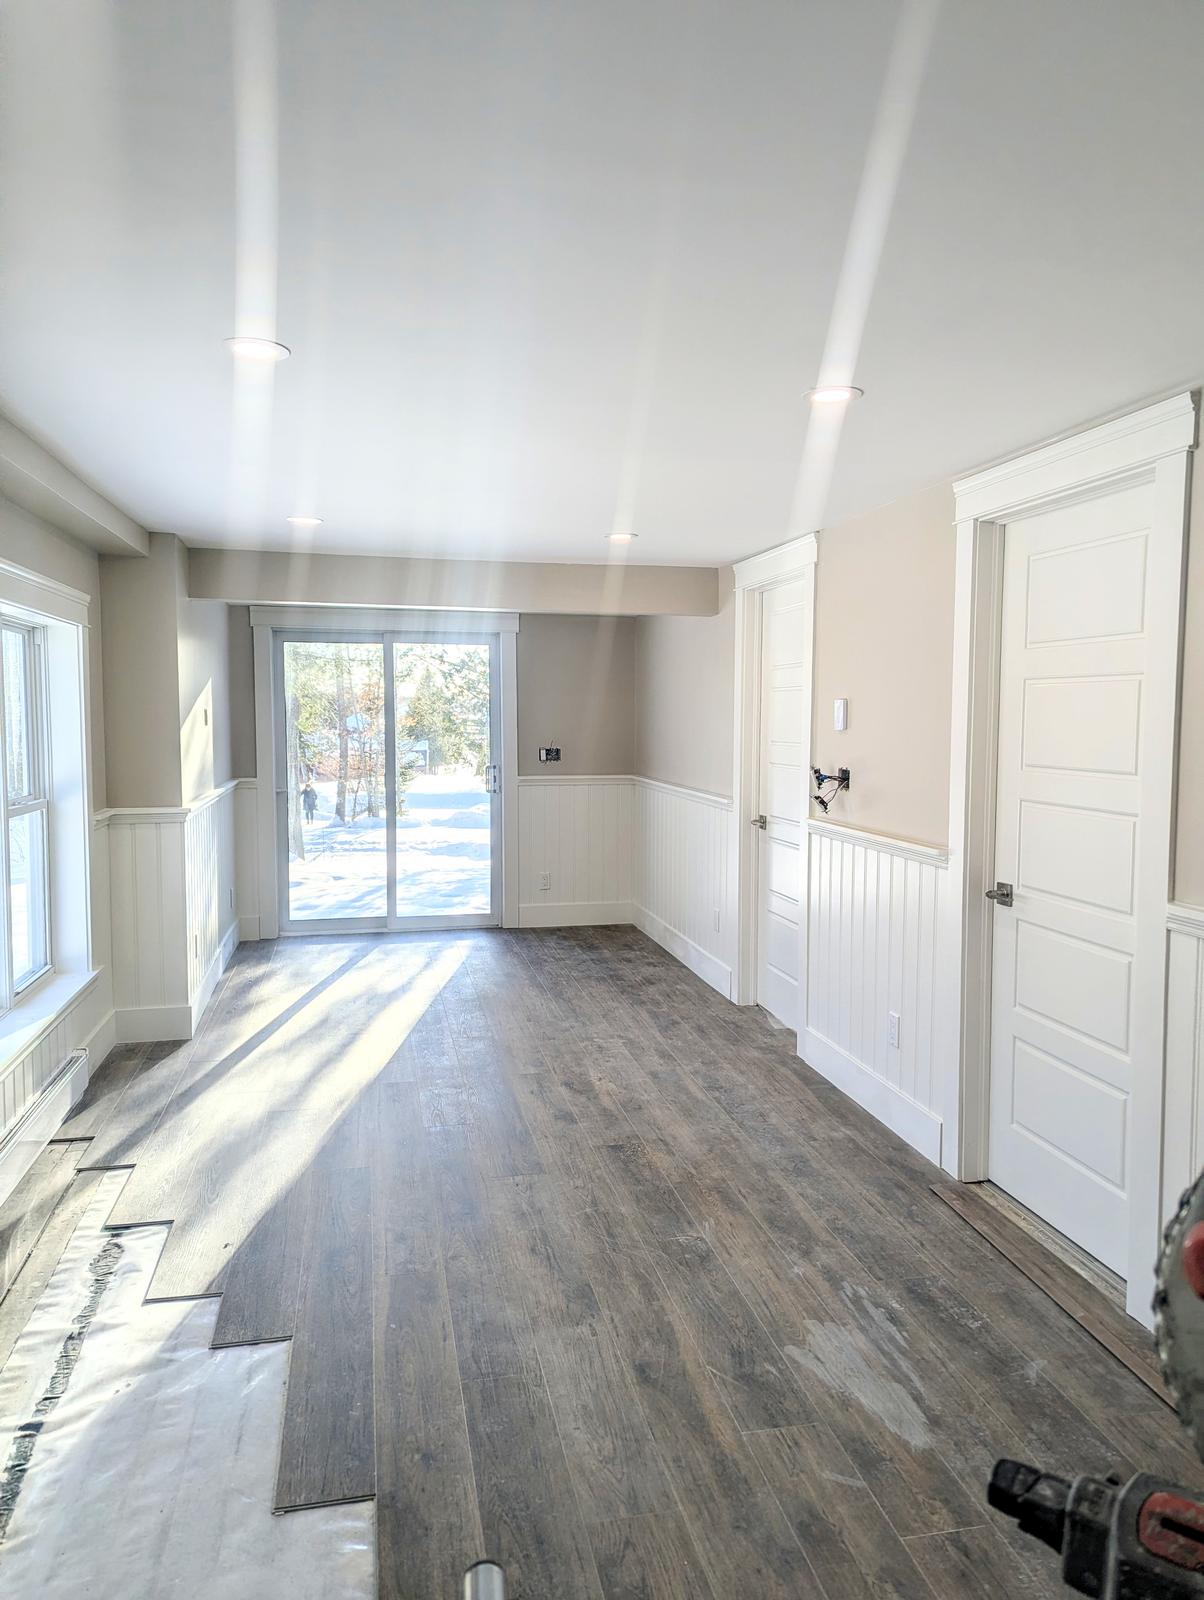 After
AfterA whole-home flooring and trim renovation, room by room, over five months. Dated vinyl and worn original hardwood pulled out, subfloors and framing repaired, new plank flooring installed throughout, and custom white wainscoting built into the living area. No single dramatic reveal — just every room quietly getting better.
See the full project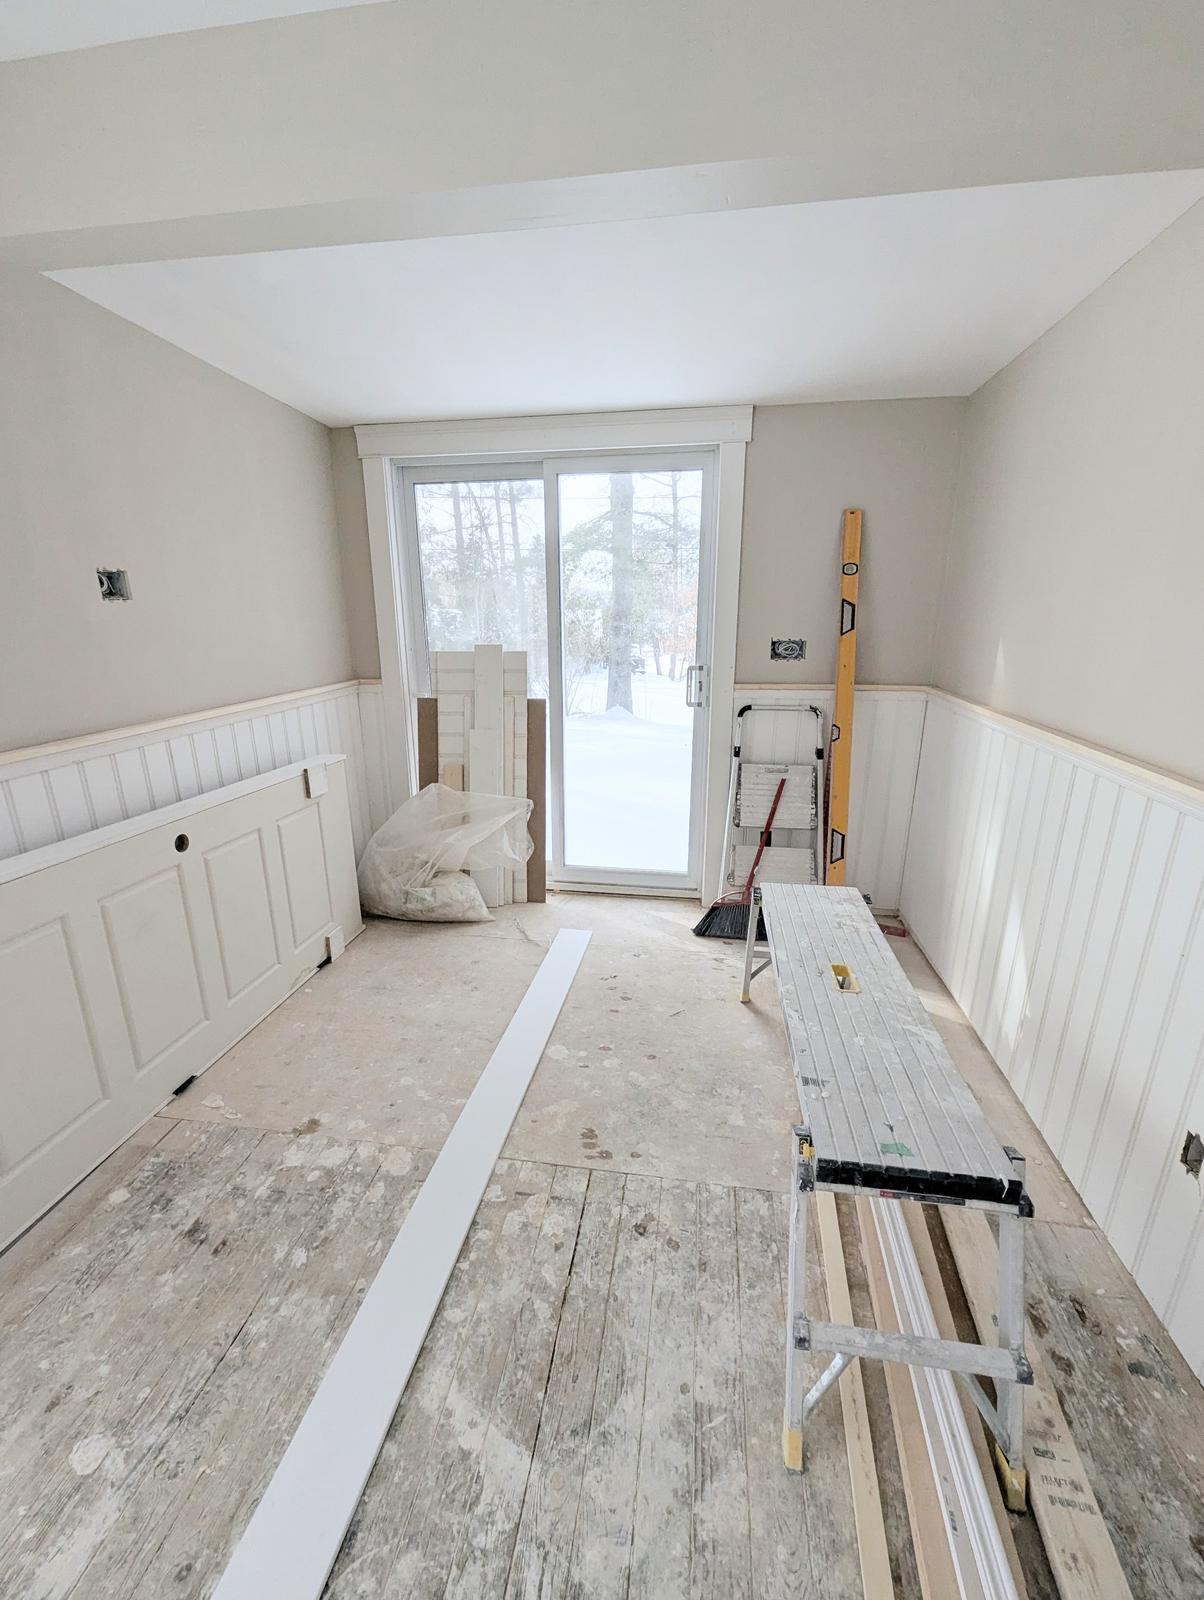
Wainscoting materials staged and leveled before installation. Wainscoting shows every flaw in a wall that is out of level, so most of the actual craftsmanship on a job like this happens before the first board goes up.
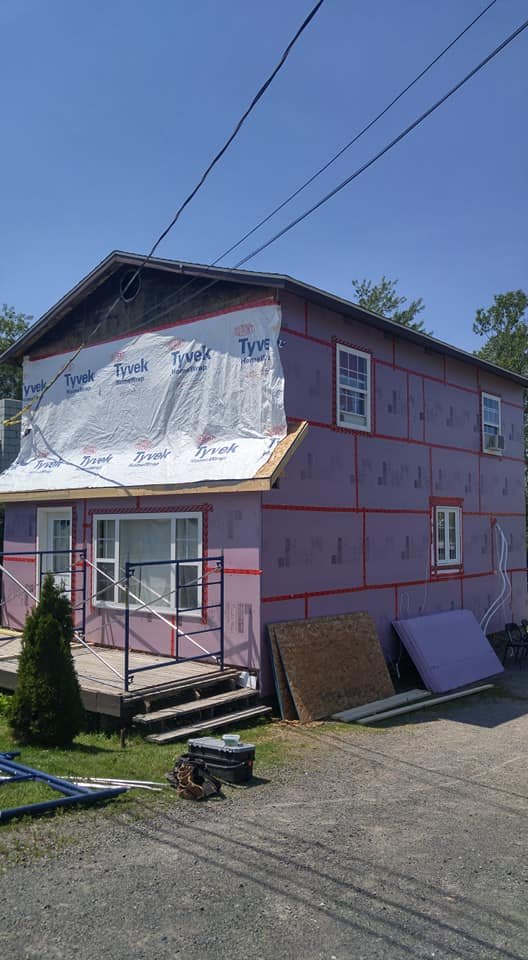 Before
 After
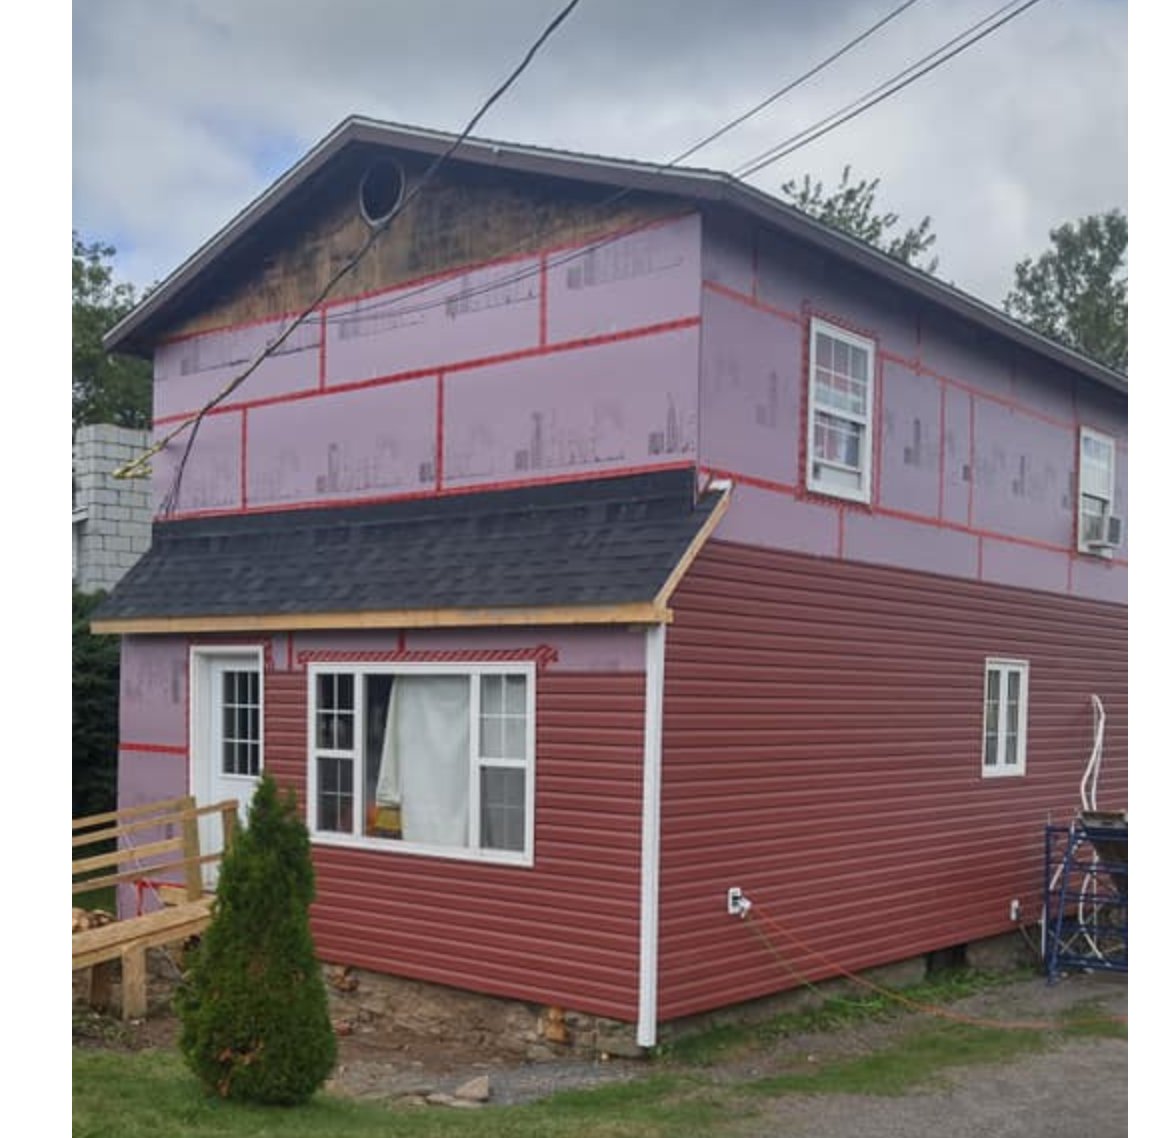
AfterA siding job that turned into a structural rebuild. Once the old siding came off in sections, moisture and carpenter ant damage had compromised a significant portion of the wall framing underneath — the homeowner had no idea. We rebuilt the affected framing, replaced windows and doors in those sections, and re-sided as we went.
See the full project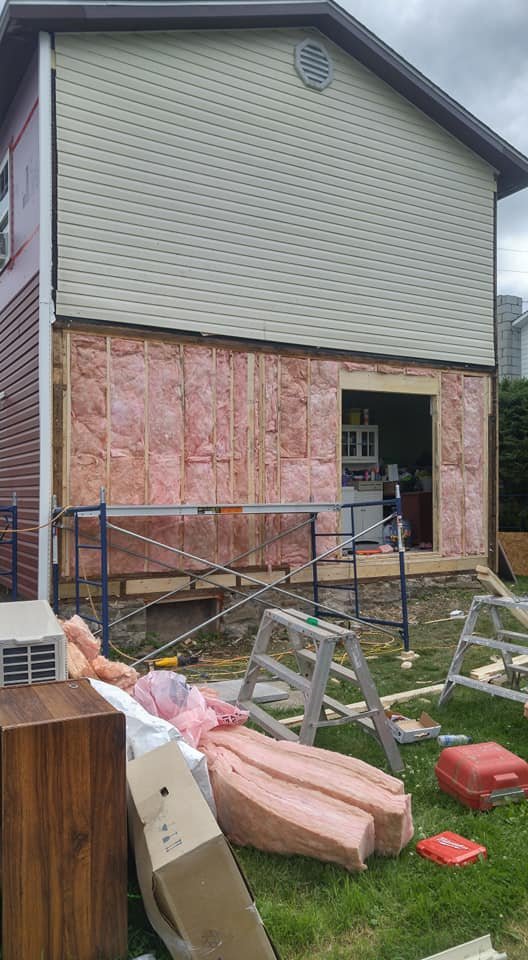
Rebuilt wall framing and new insulation, exposed before the wall was closed back up and re-sided. Finding damage like this hidden behind old siding is exactly why a re-side is a good time to actually look at what is underneath.
 Before
 After
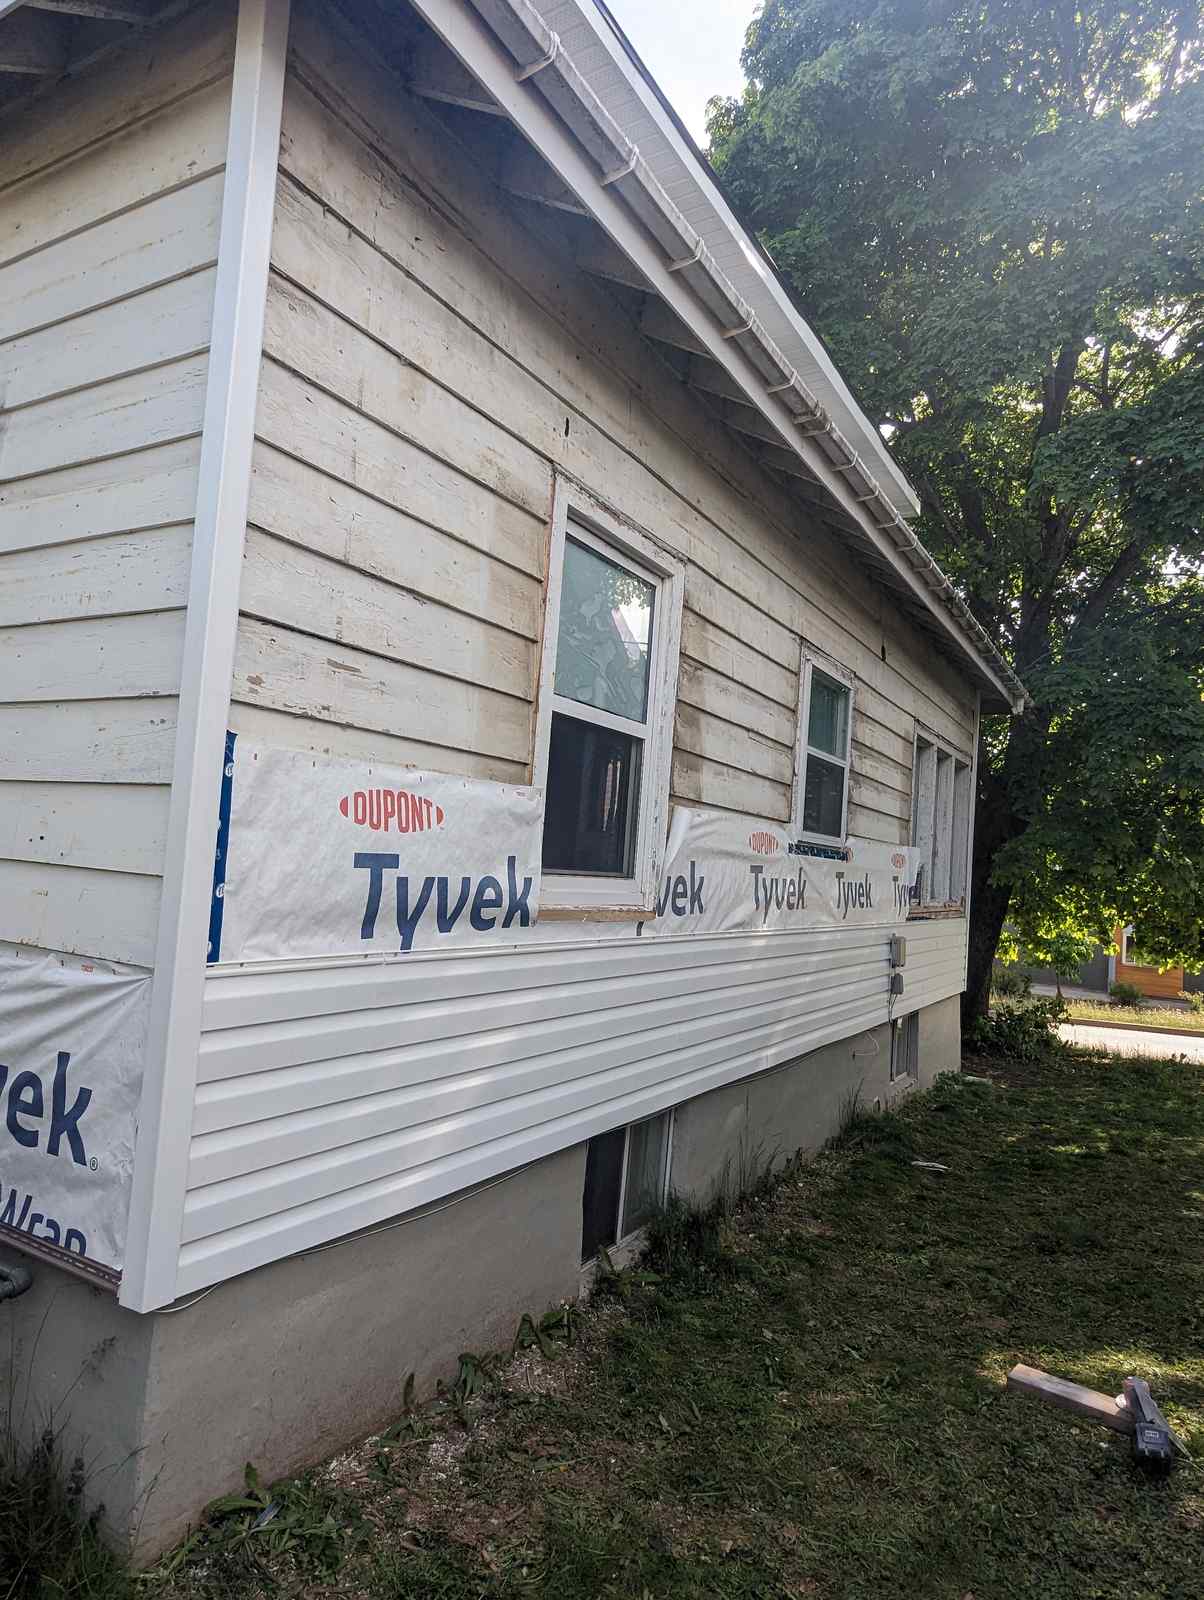
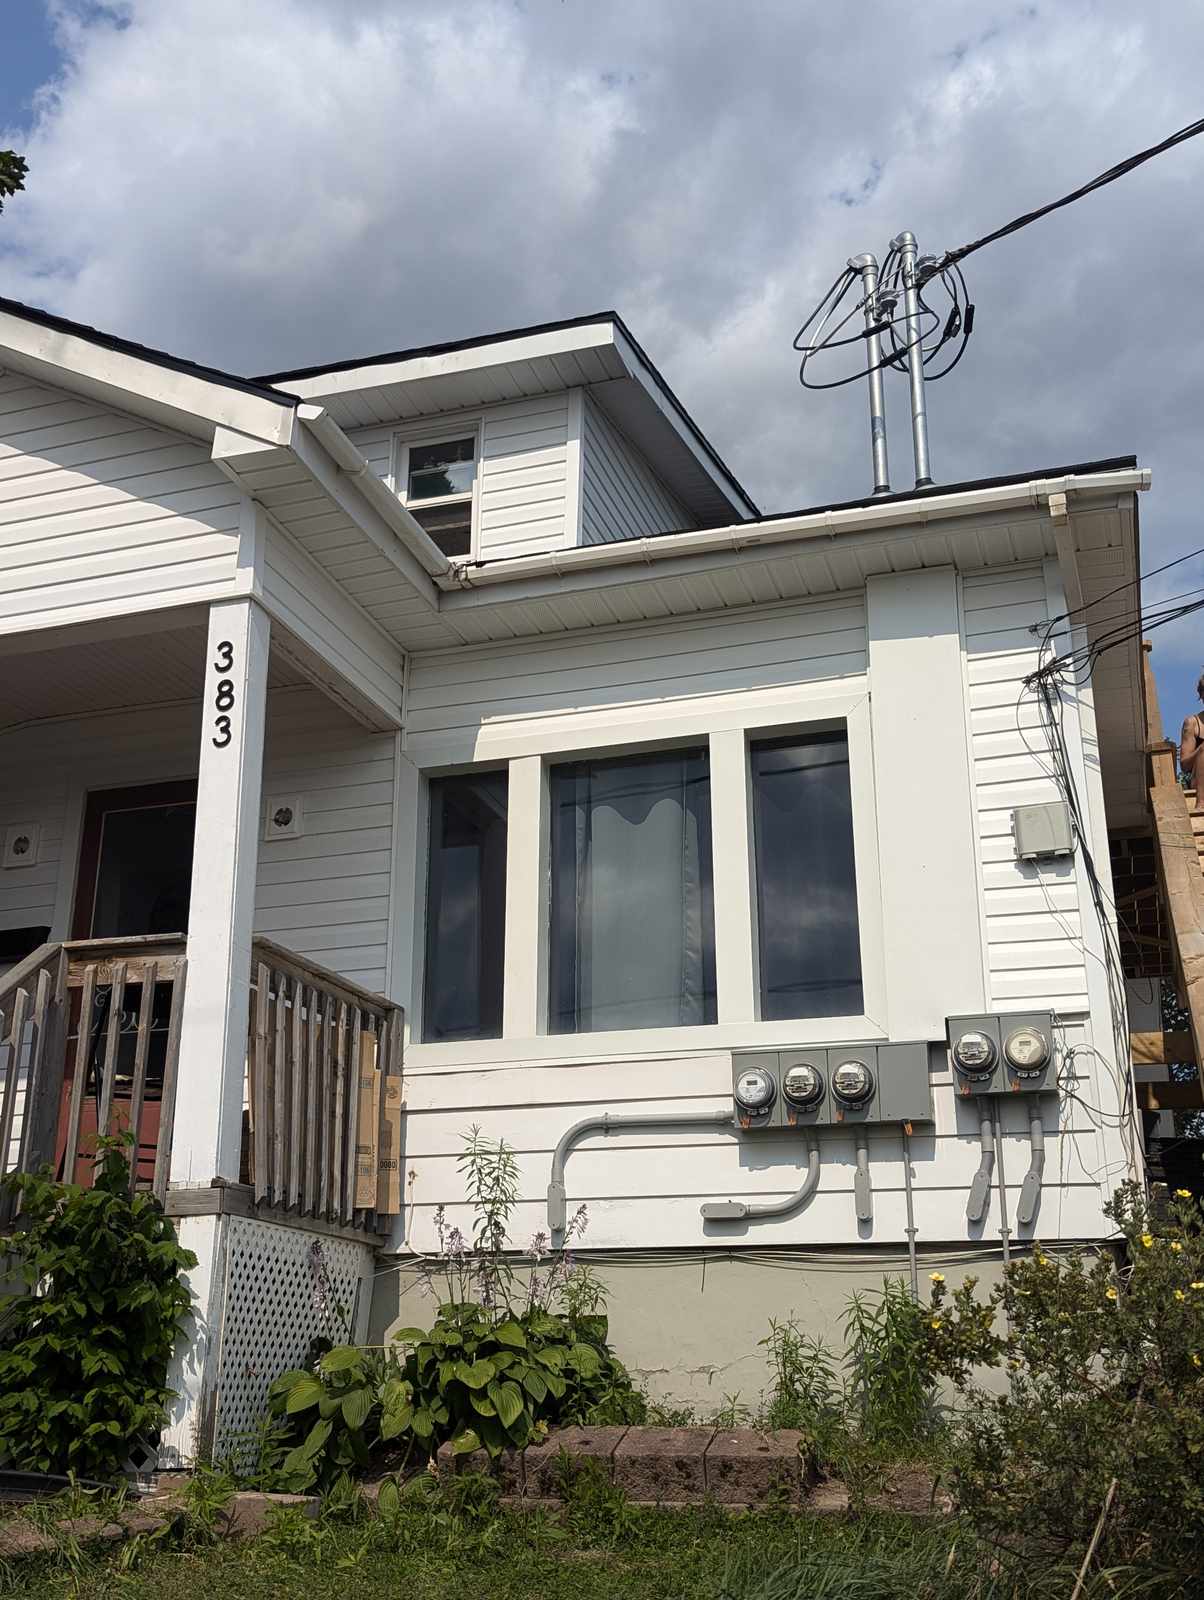
AfterA full exterior re-side on Grand Prix Street in Dieppe, NB — old siding removed, new house wrap and white vinyl siding installed throughout, with detail work around the dormer, windows, and porch.
See the full project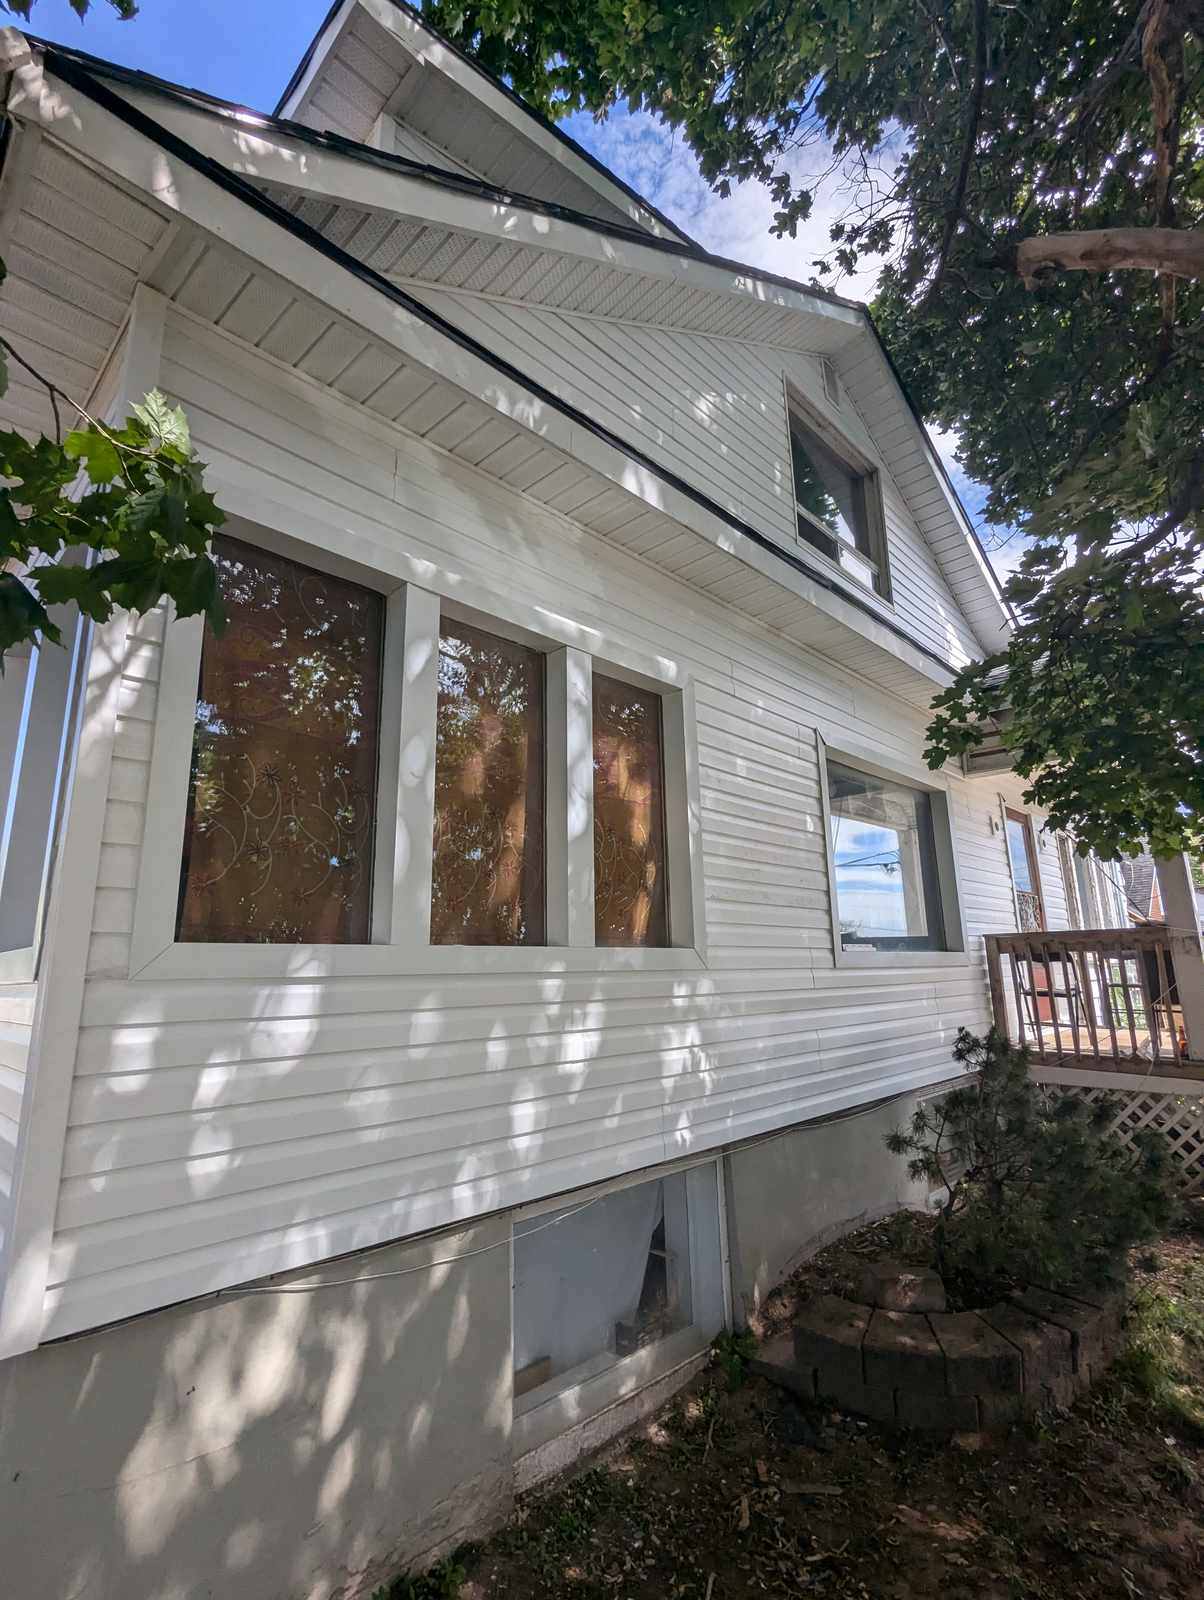
Finished siding detail around a dormer window — the kind of trim work that separates a siding job that looks clean up close from one that only looks good from the street.
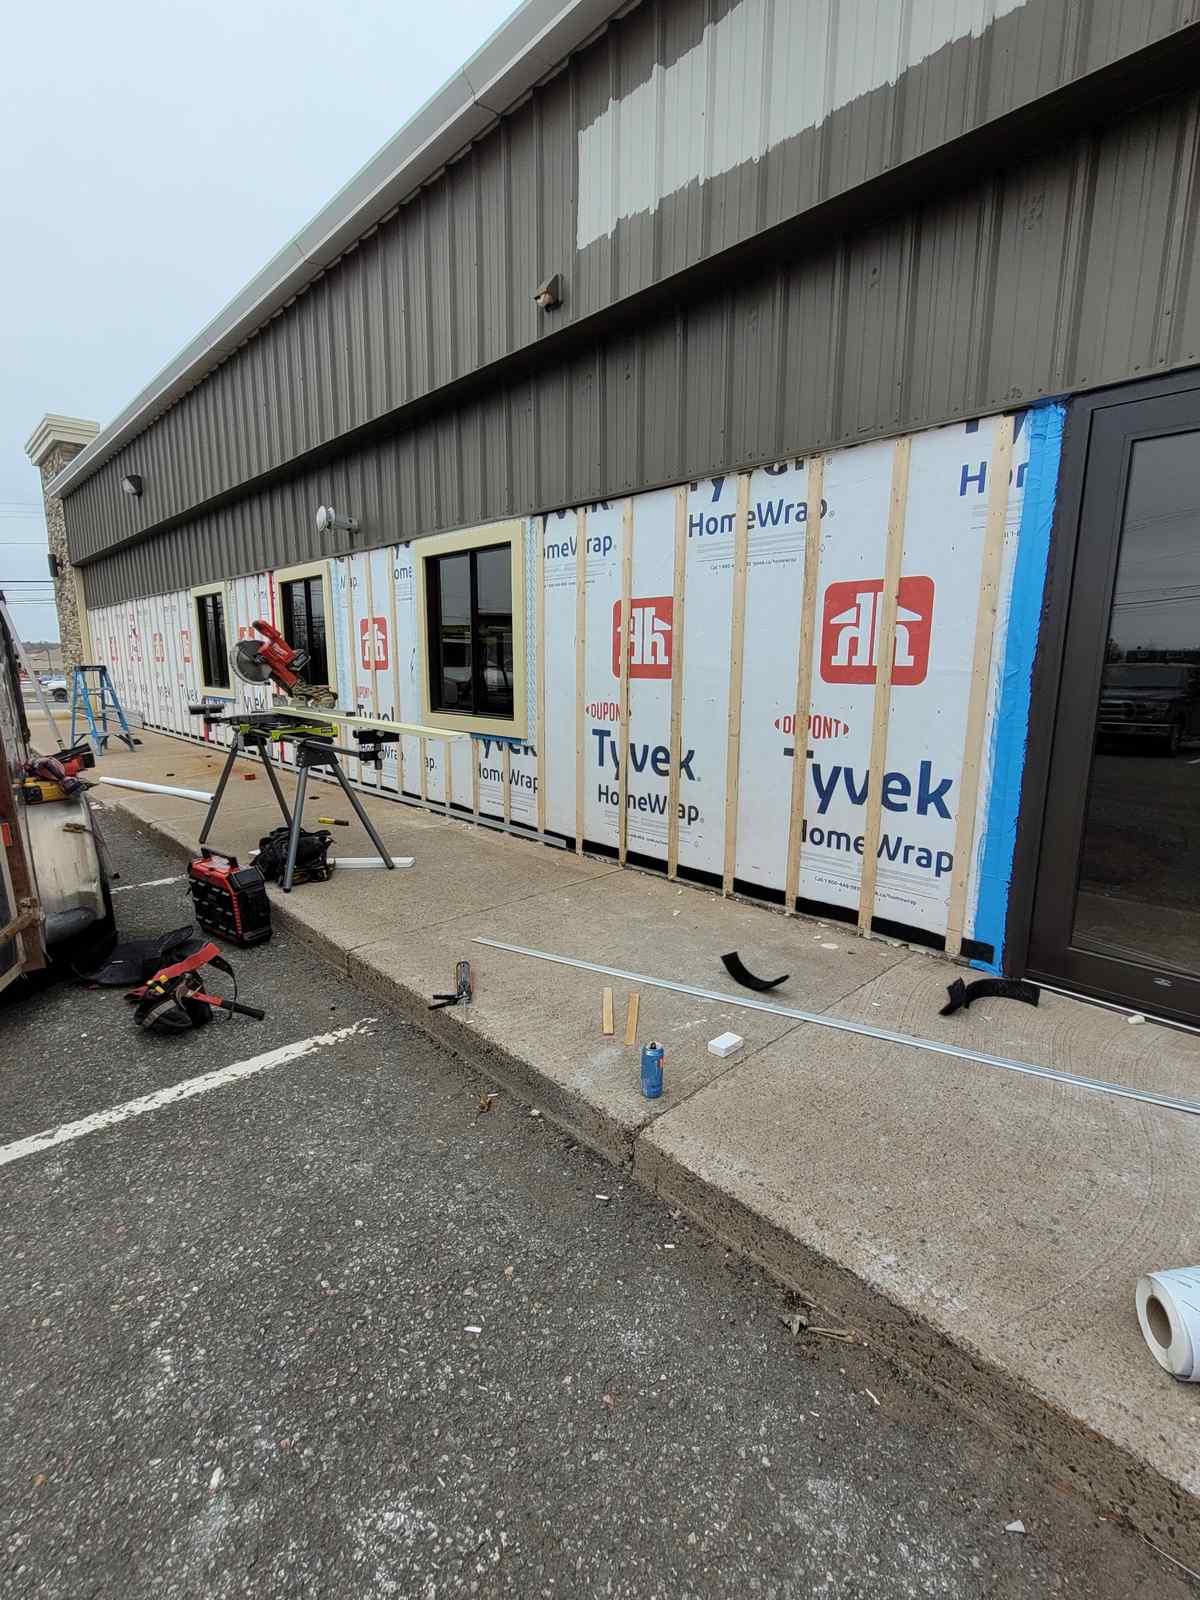
House wrap going on through a New Brunswick winter on a commercial subcontract job. We take on subcontracted siding and wrap work with our trade network alongside our own residential projects.
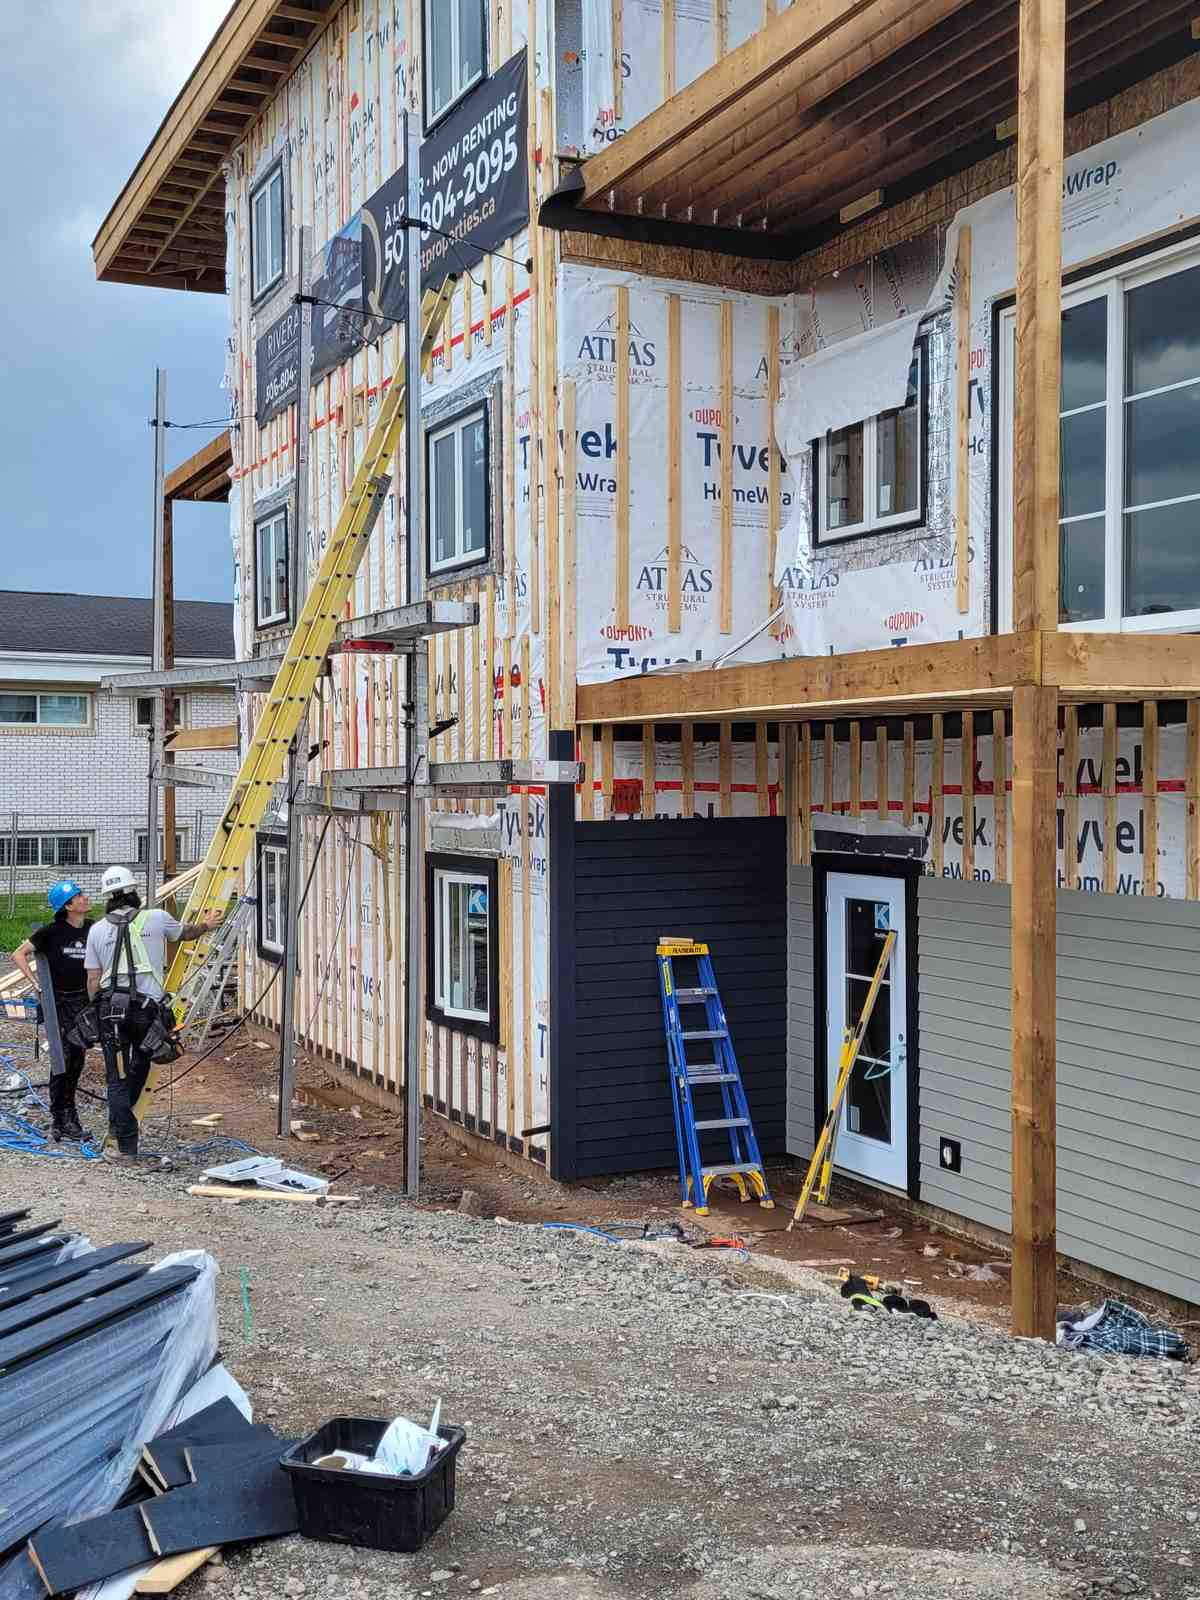
Vertical panel siding install on a commercial subcontract job, done in partnership with our trade network.
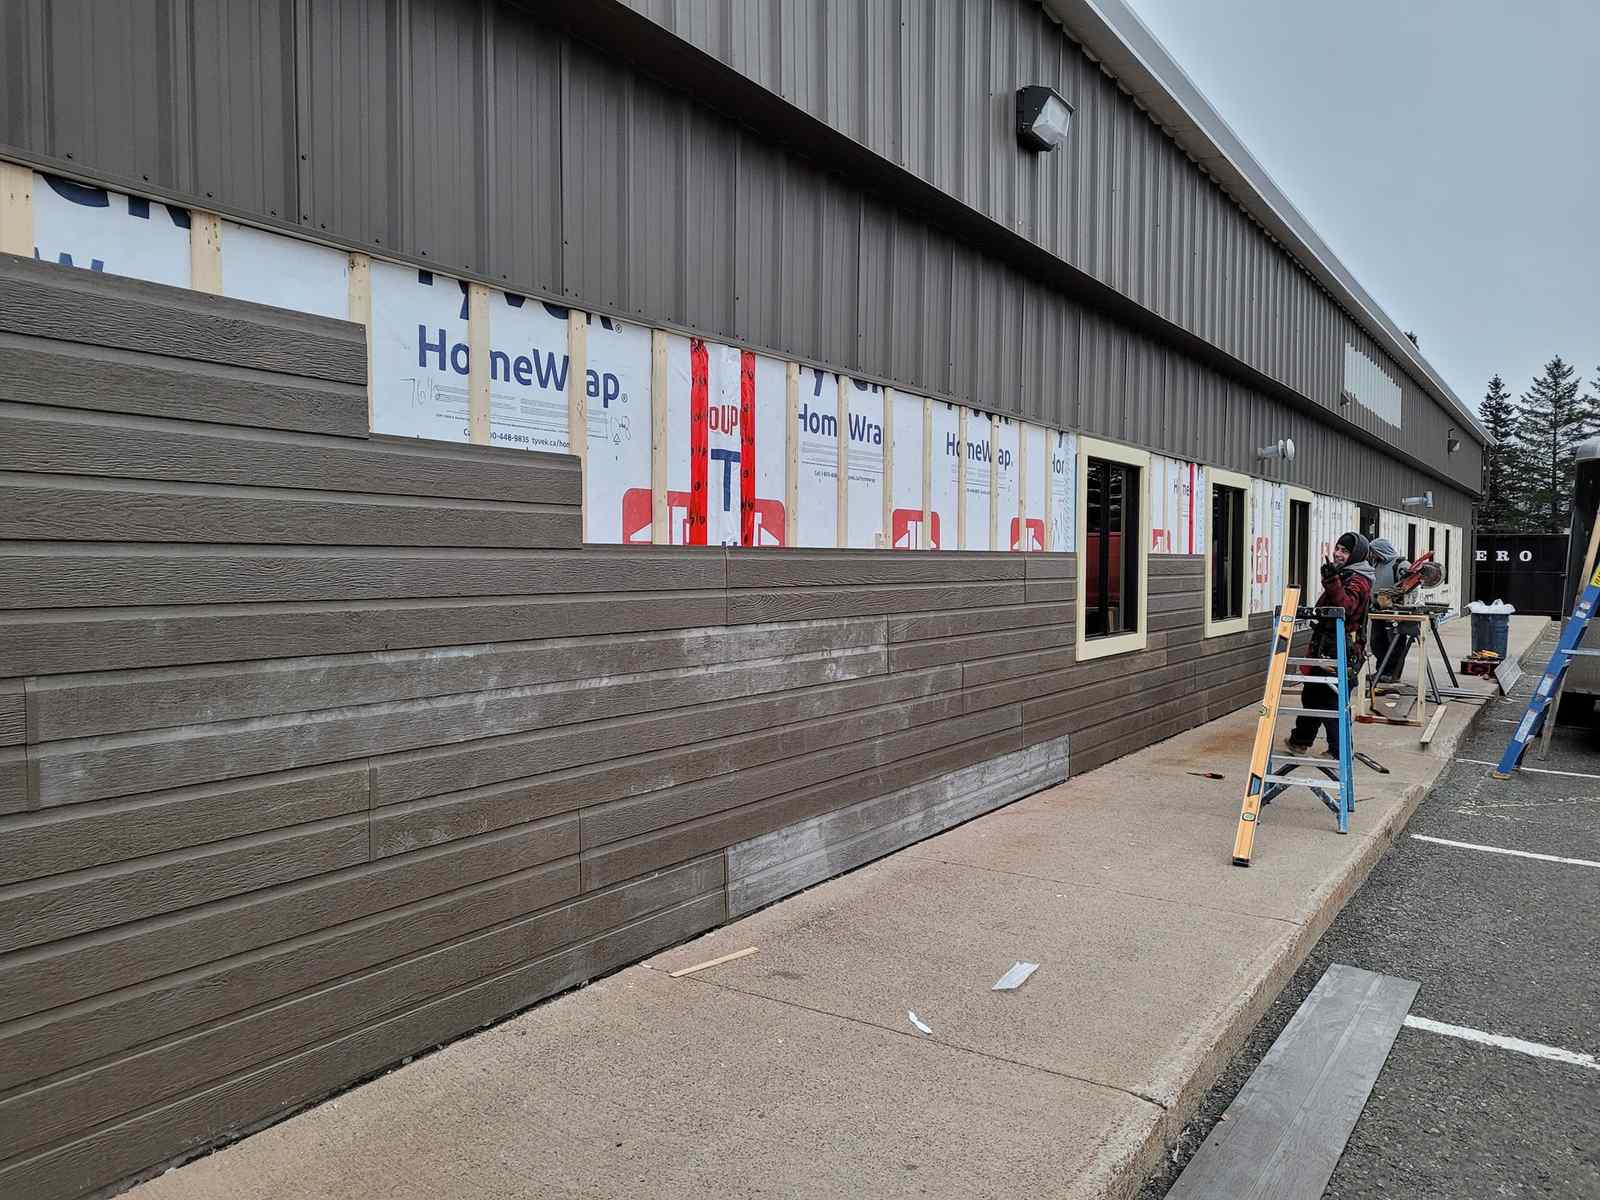
Storefront siding install as part of a commercial subcontract, working alongside our trade network partners.
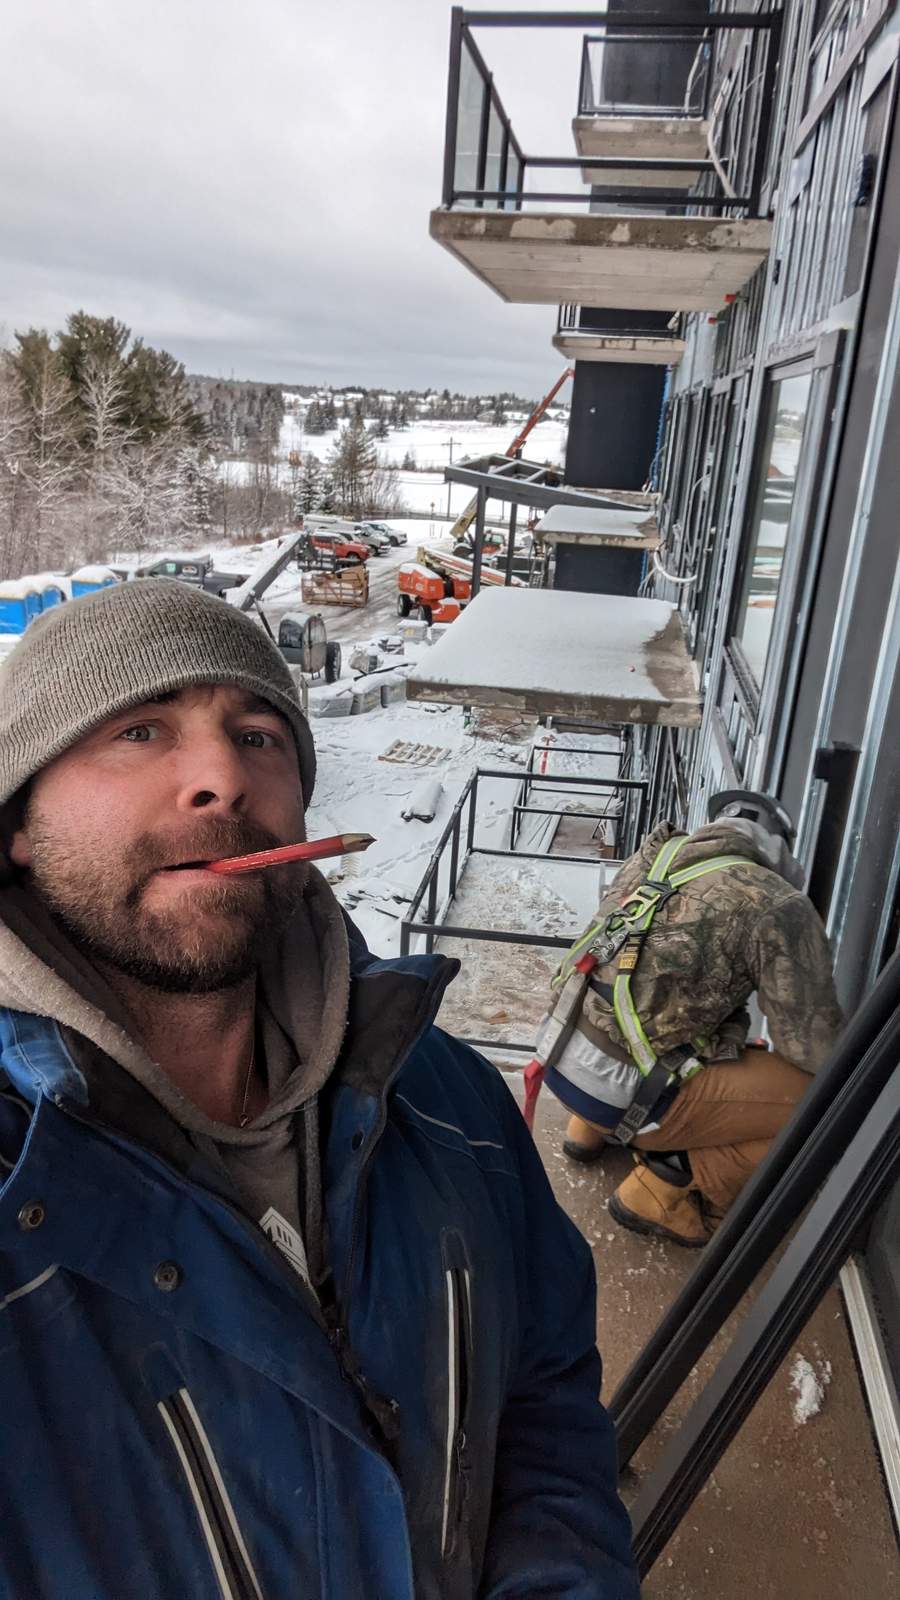
On site at a multi-unit apartment building, subcontracted through our trade network — the same crew and standards we bring to every residential job.
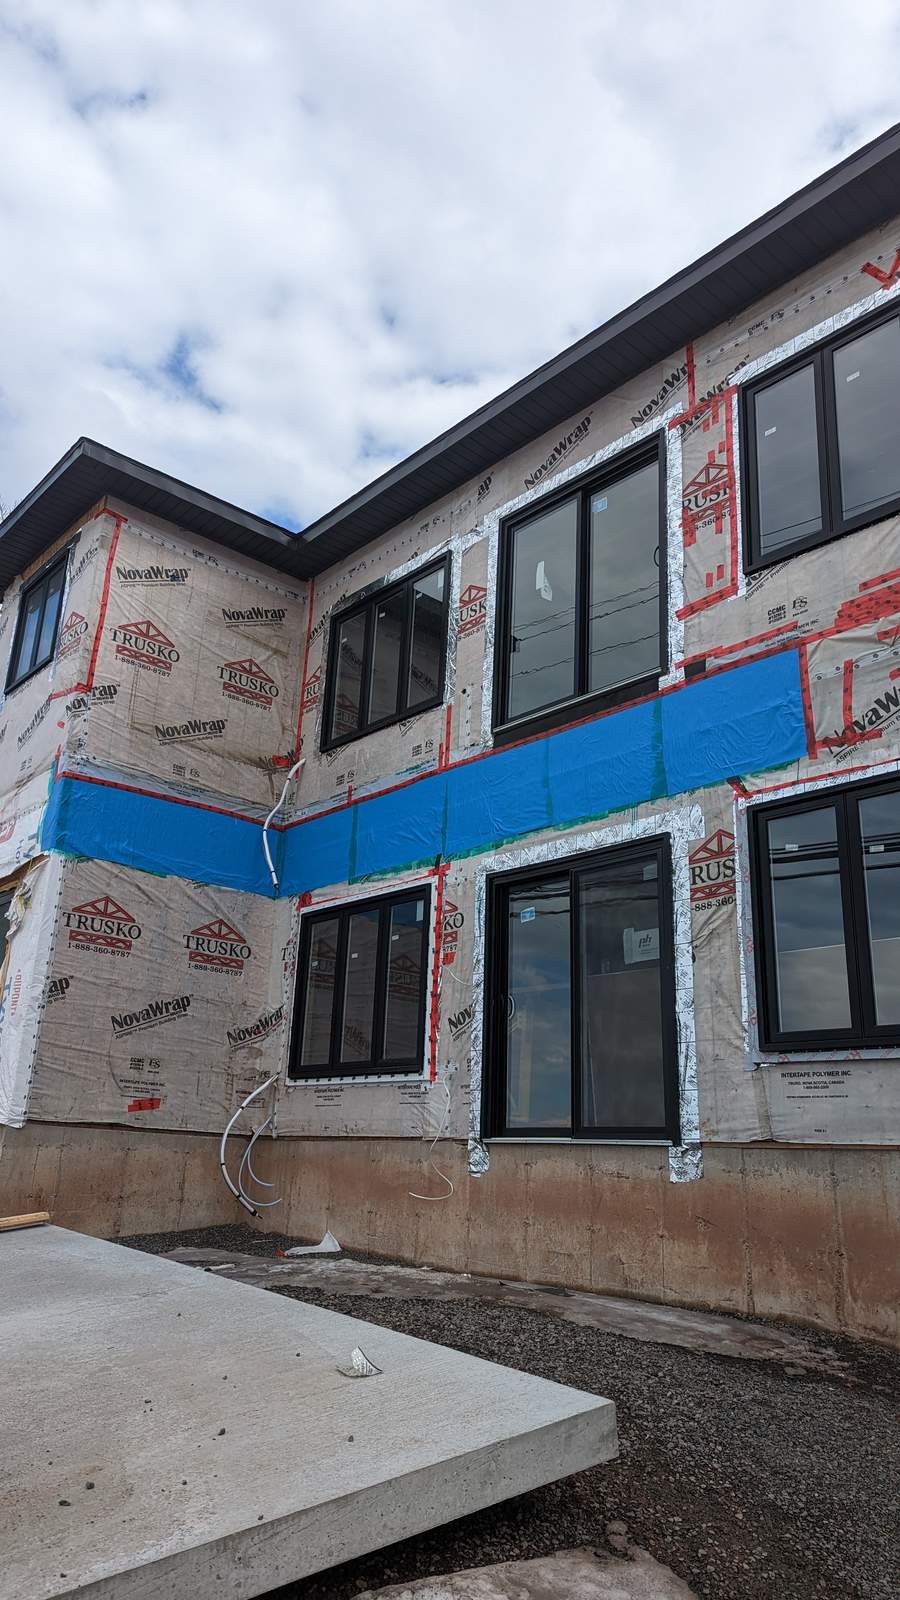
House wrap installation on a large multi-unit building, subcontracted commercial work done alongside our trade network.
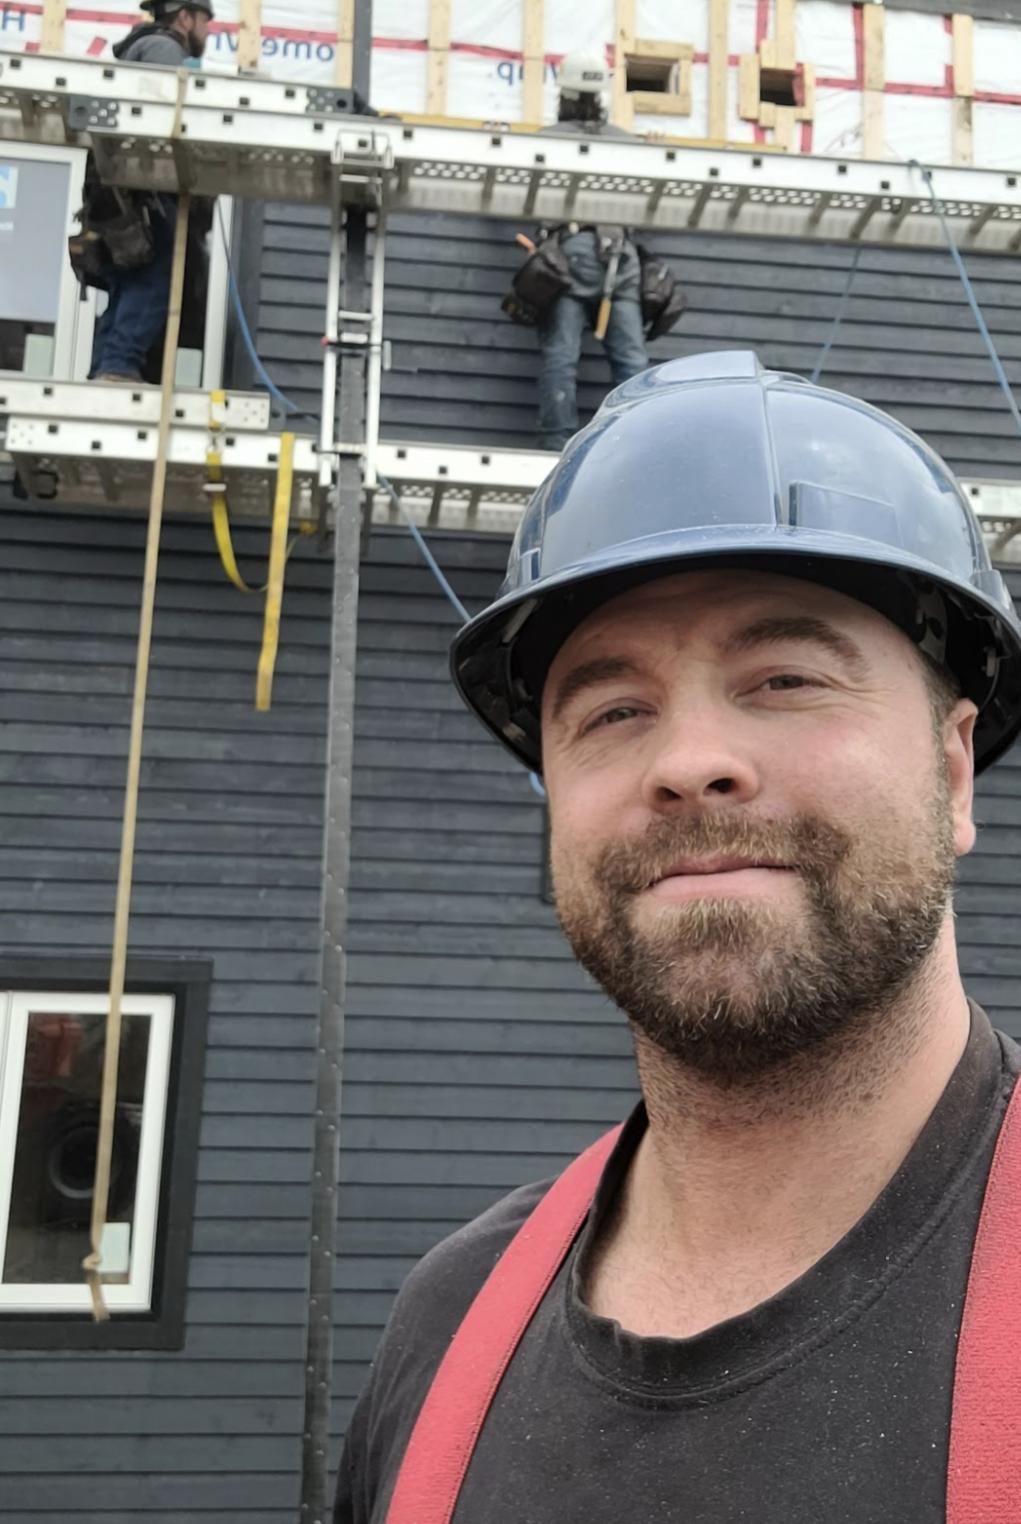
Crew on site for a panel siding install, subcontracted commercial work with our trade network.
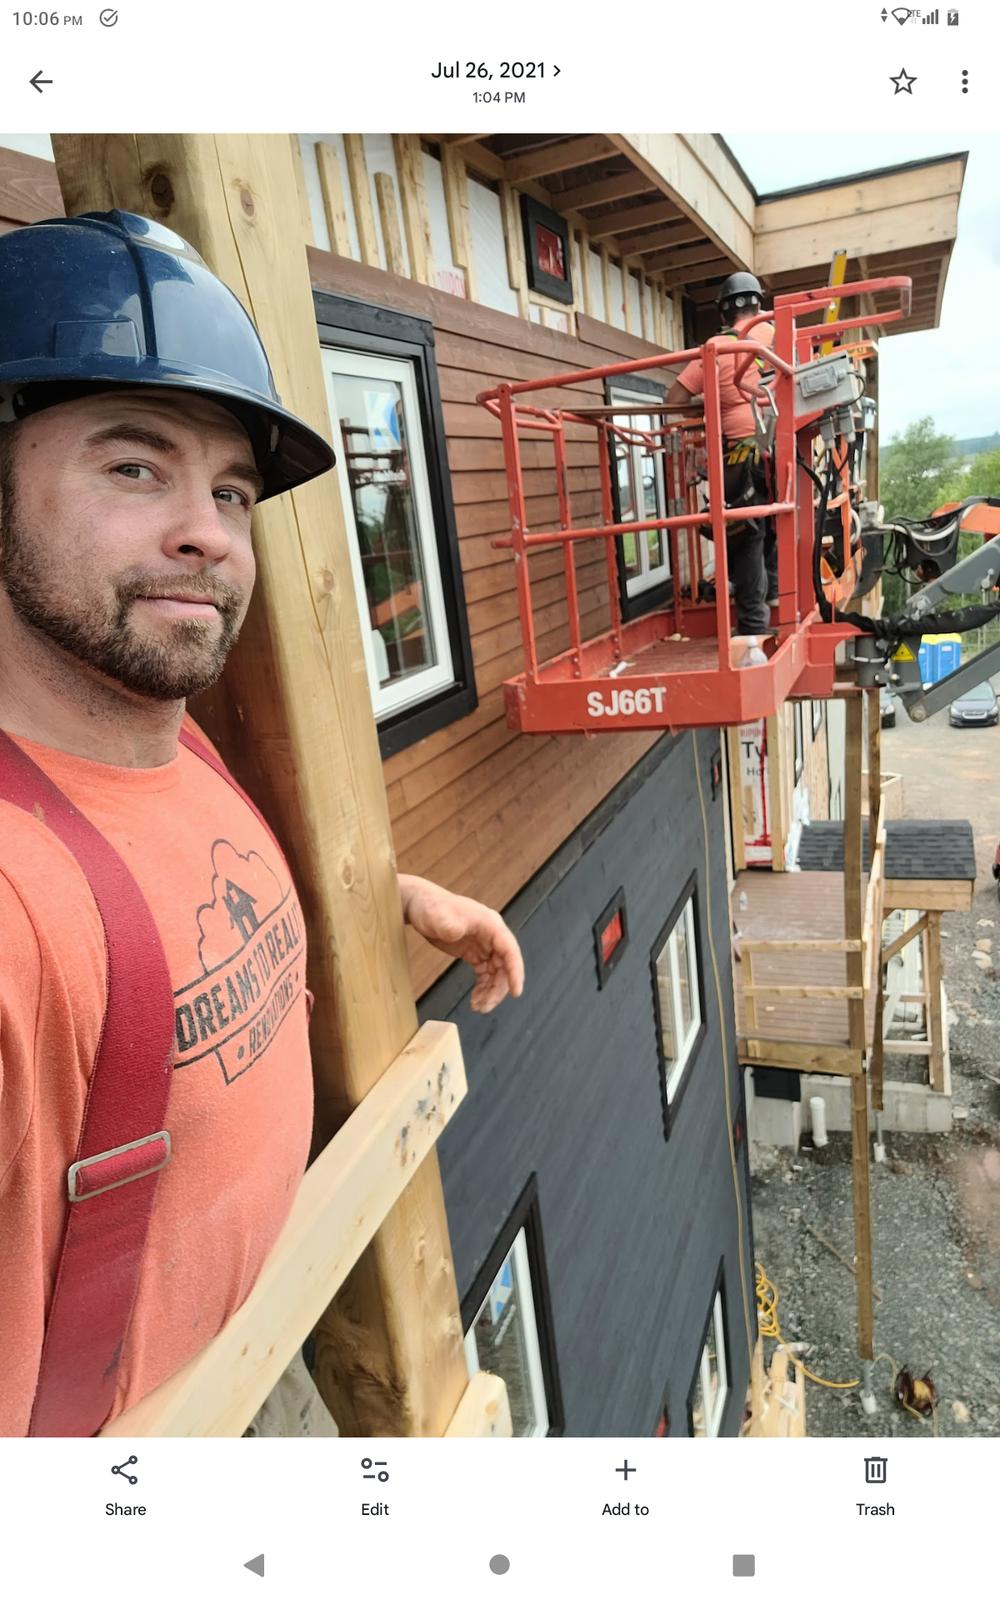
Wood siding install using a lift on a commercial subcontract job, done alongside our trade network.
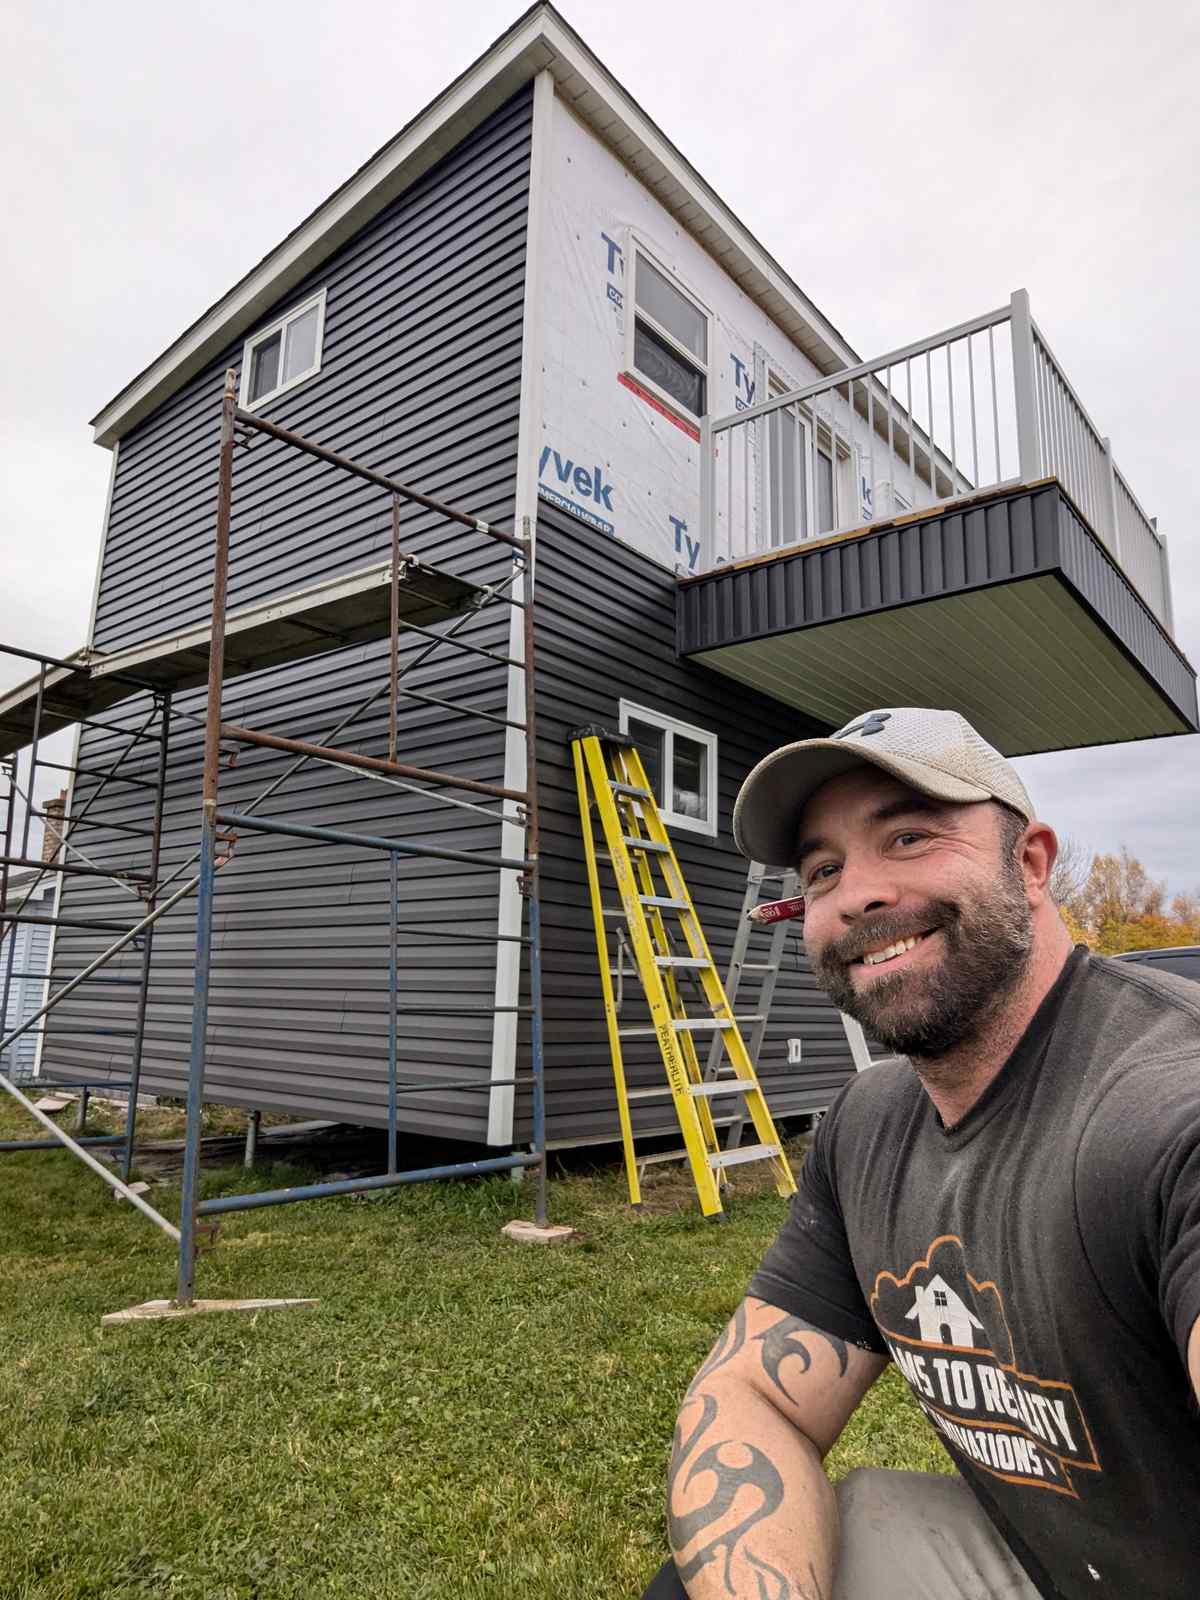 Before
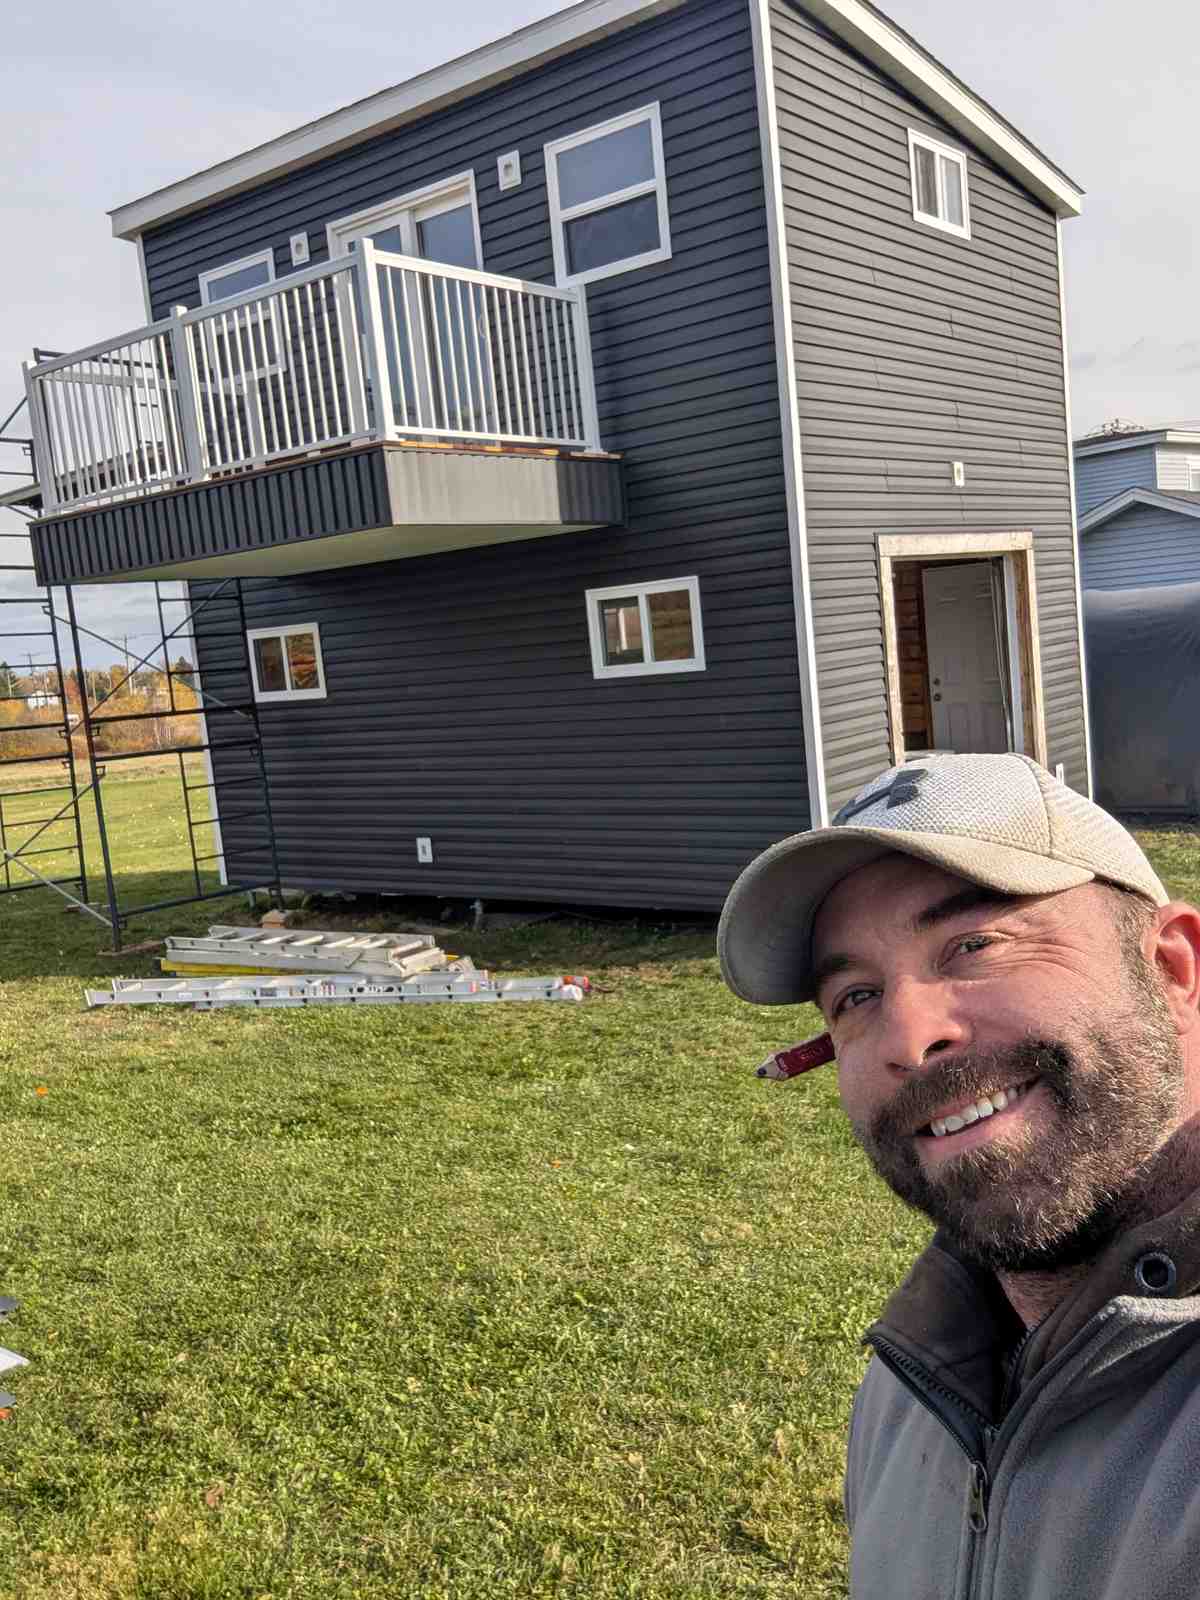 After
AfterA two-story accessory building in Notre Dame, NB, sided in dark charcoal panel siding with a white-railed balcony. Built as a standalone structure with its own upper-level deck space.
Finished two-story accessory building in Notre Dame, NB — dark panel siding with white trim and a full balcony off the upper level.
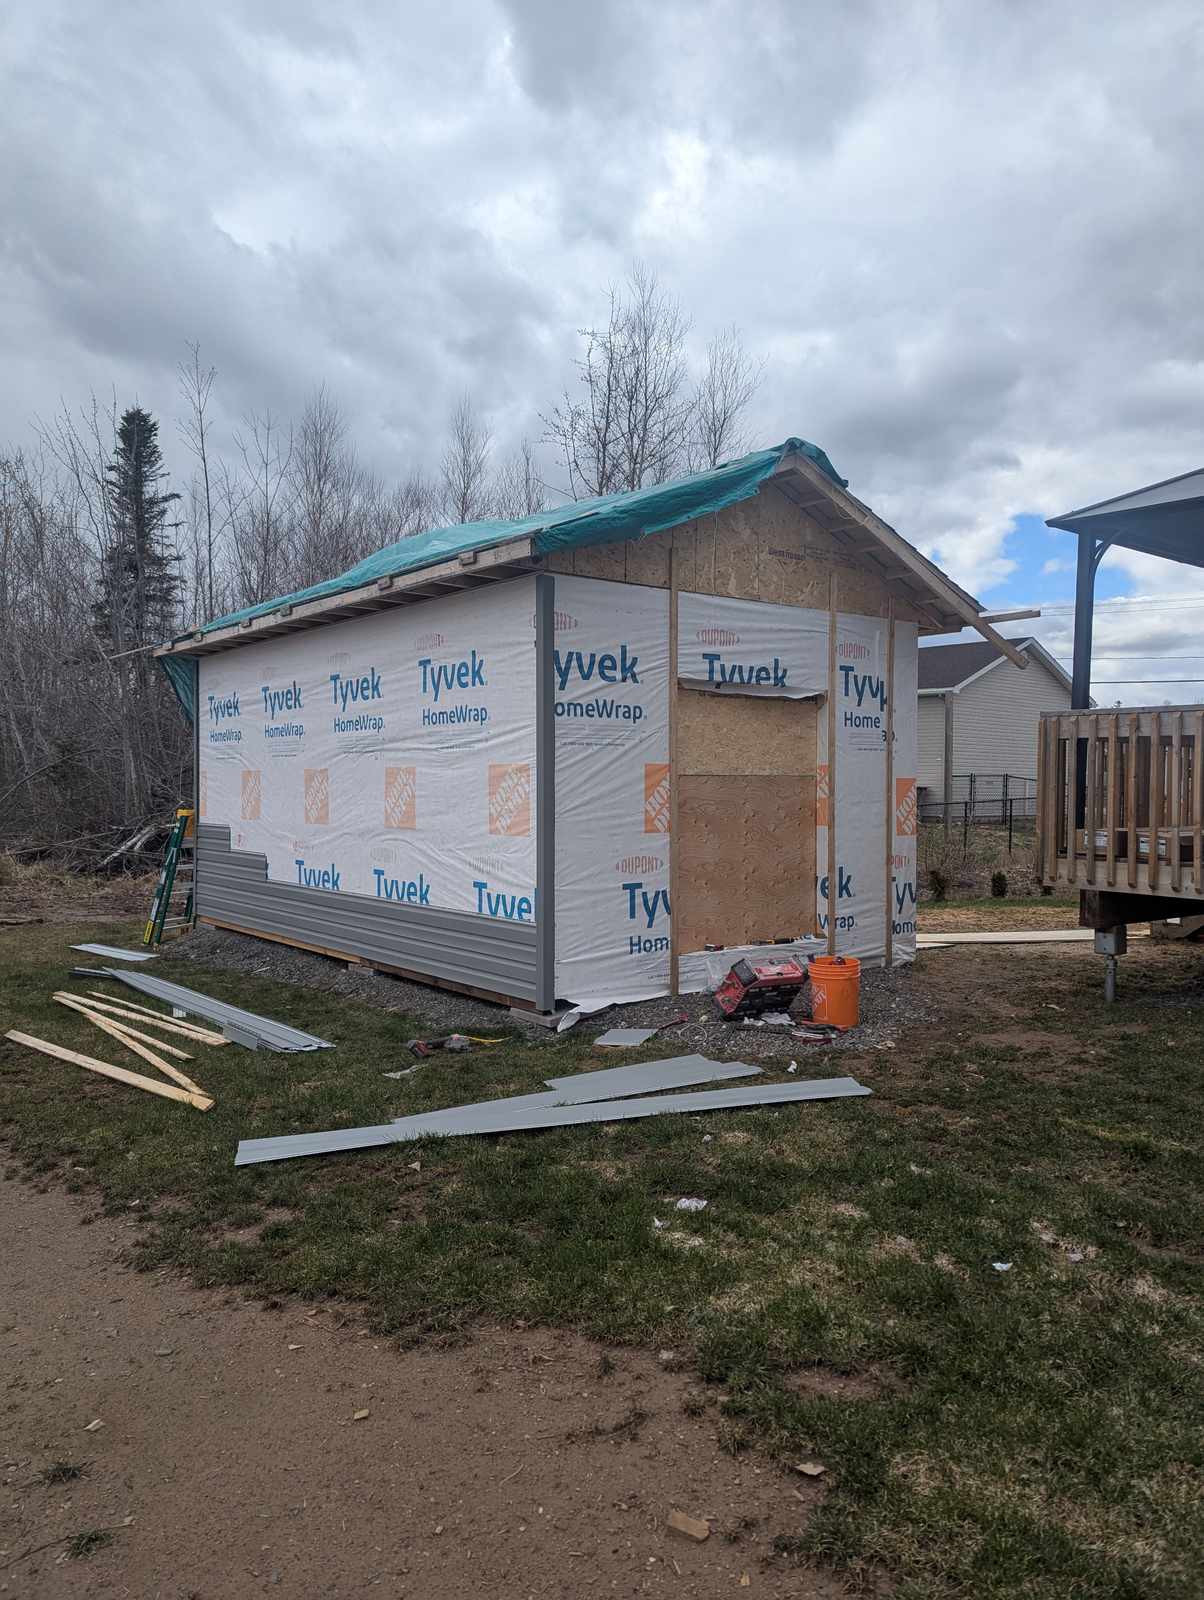 Before
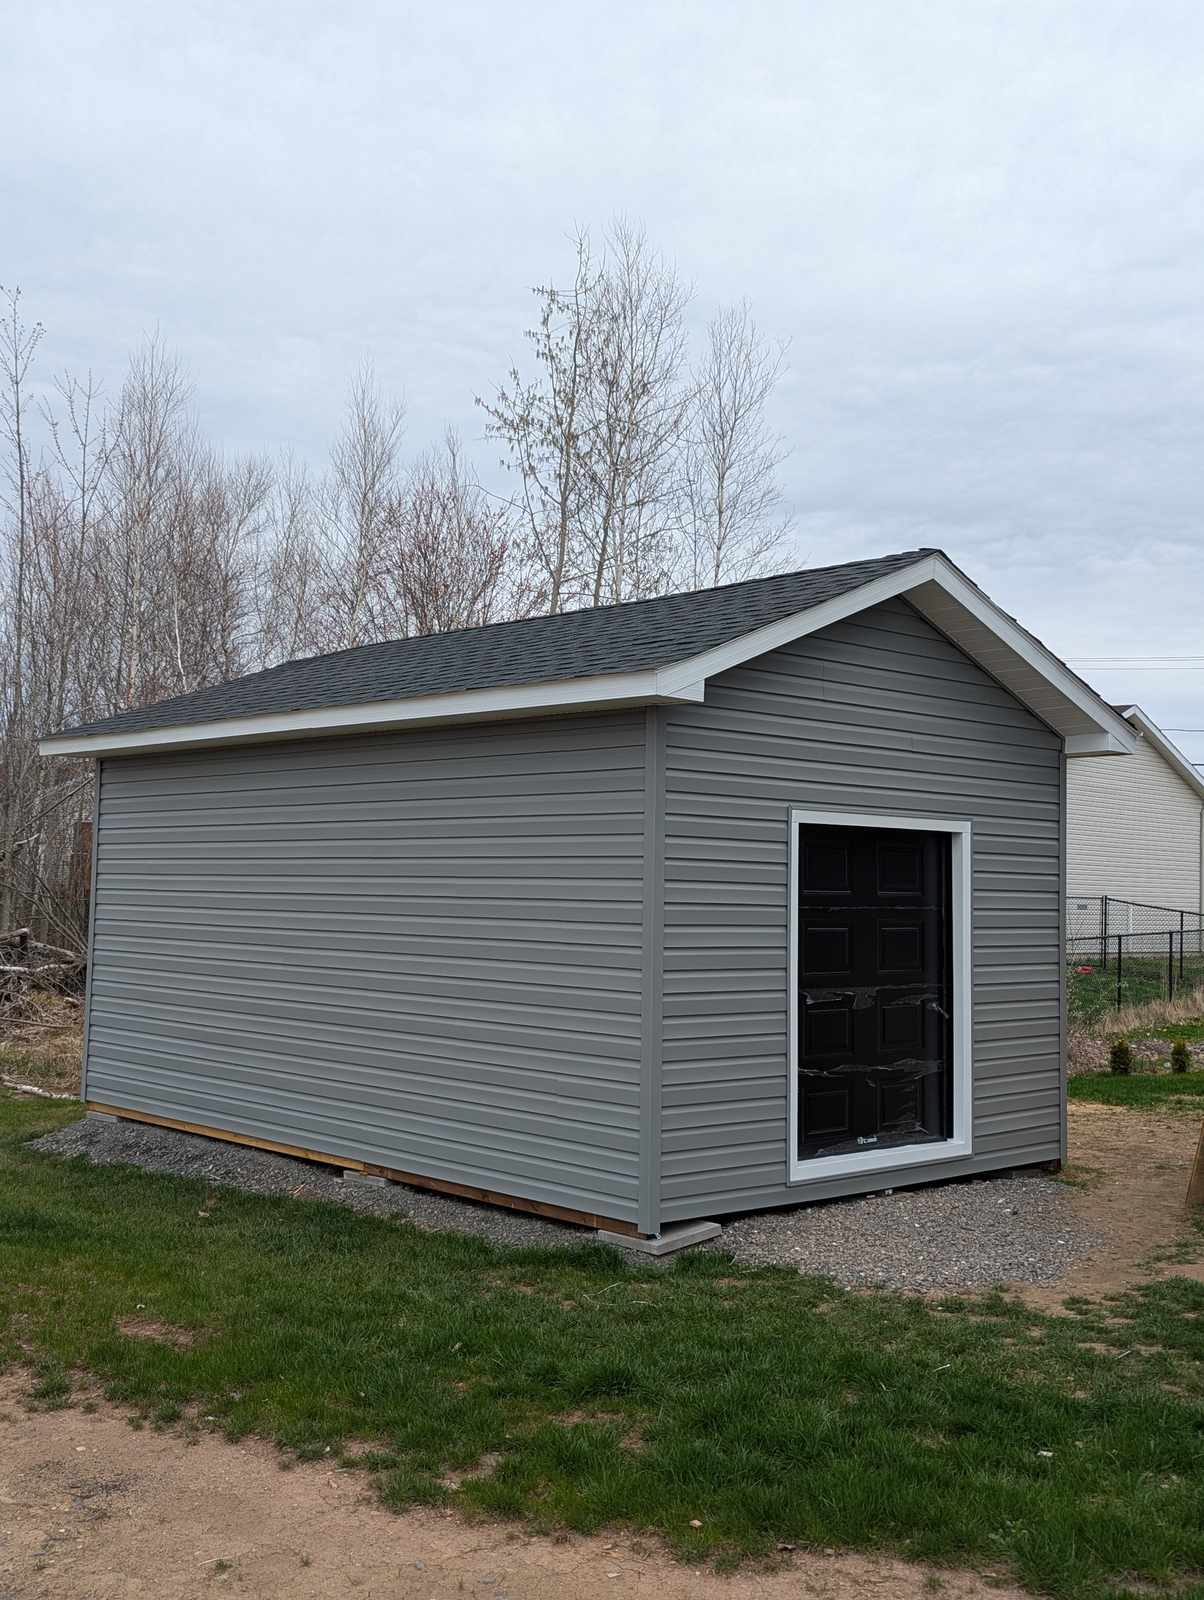 After
AfterA small standalone shed build in Moncton, NB, framed and wrapped in Tyvek before finishing in gray vinyl siding with a black steel door.
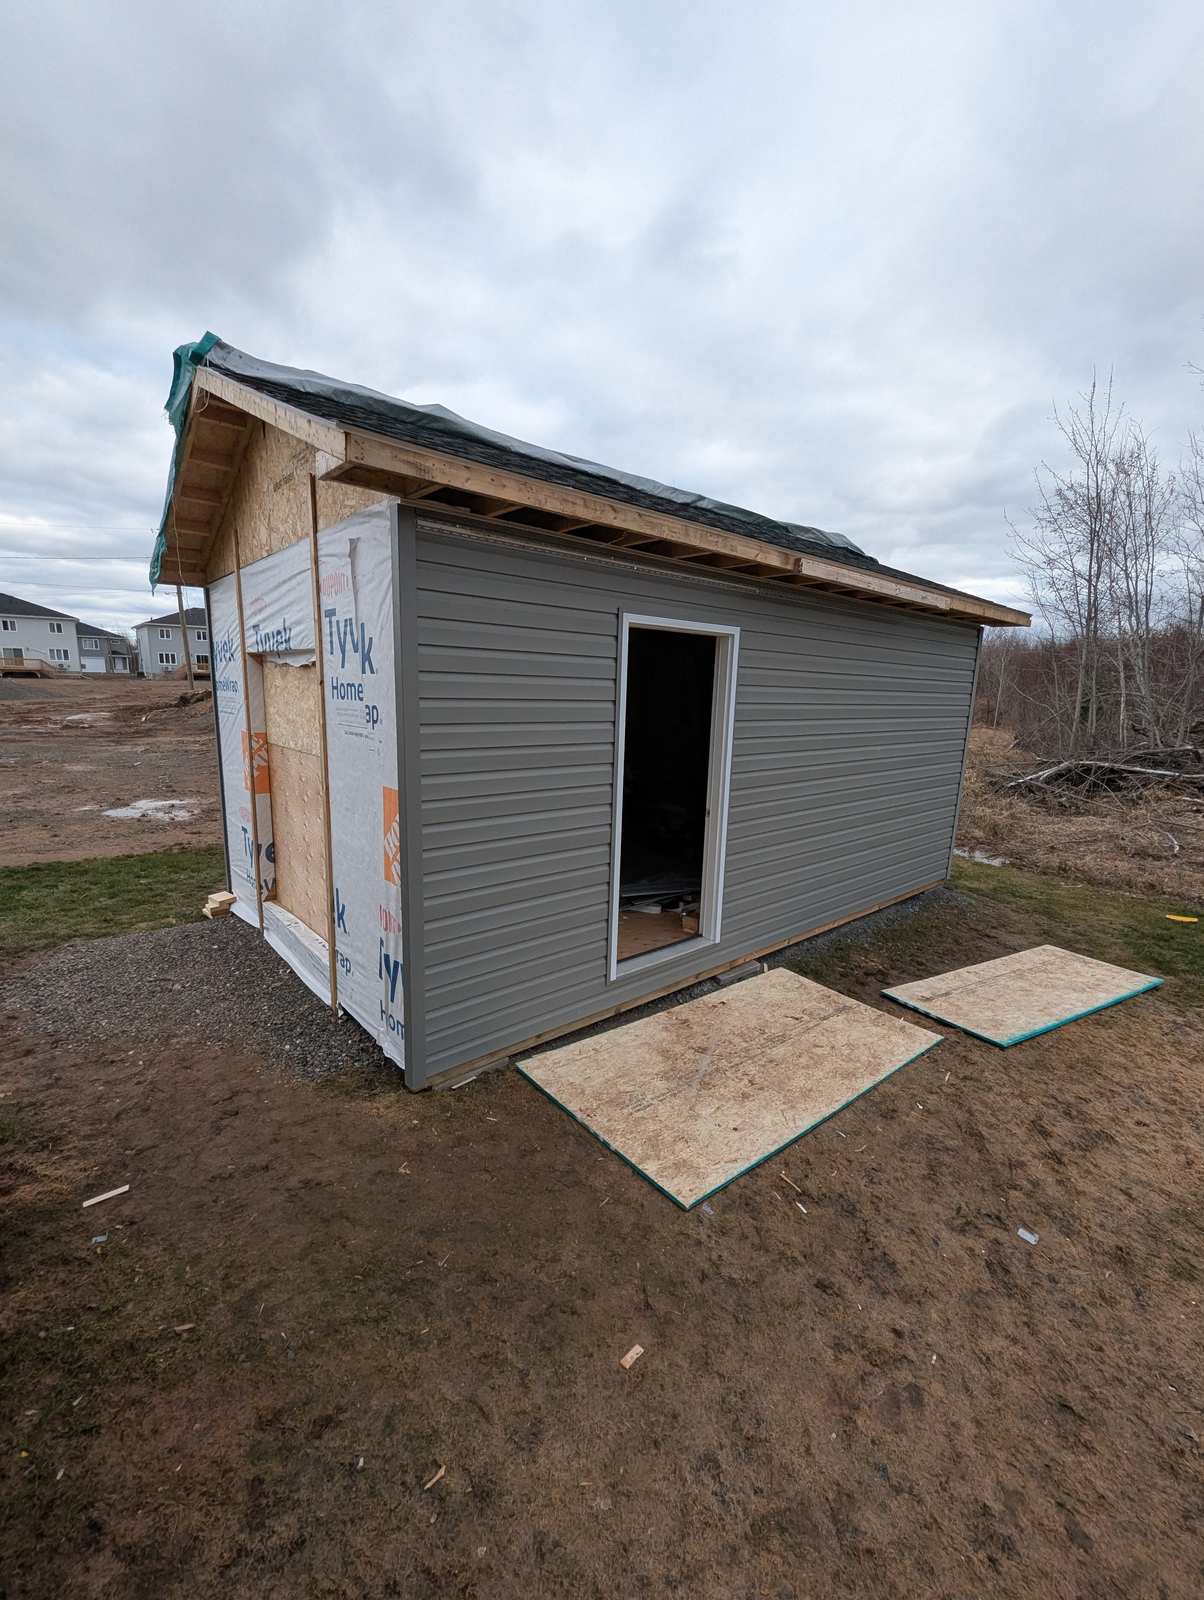
Siding going on over the wrapped frame — gray vinyl going up section by section on this Moncton, NB shed build.
 Before
 After
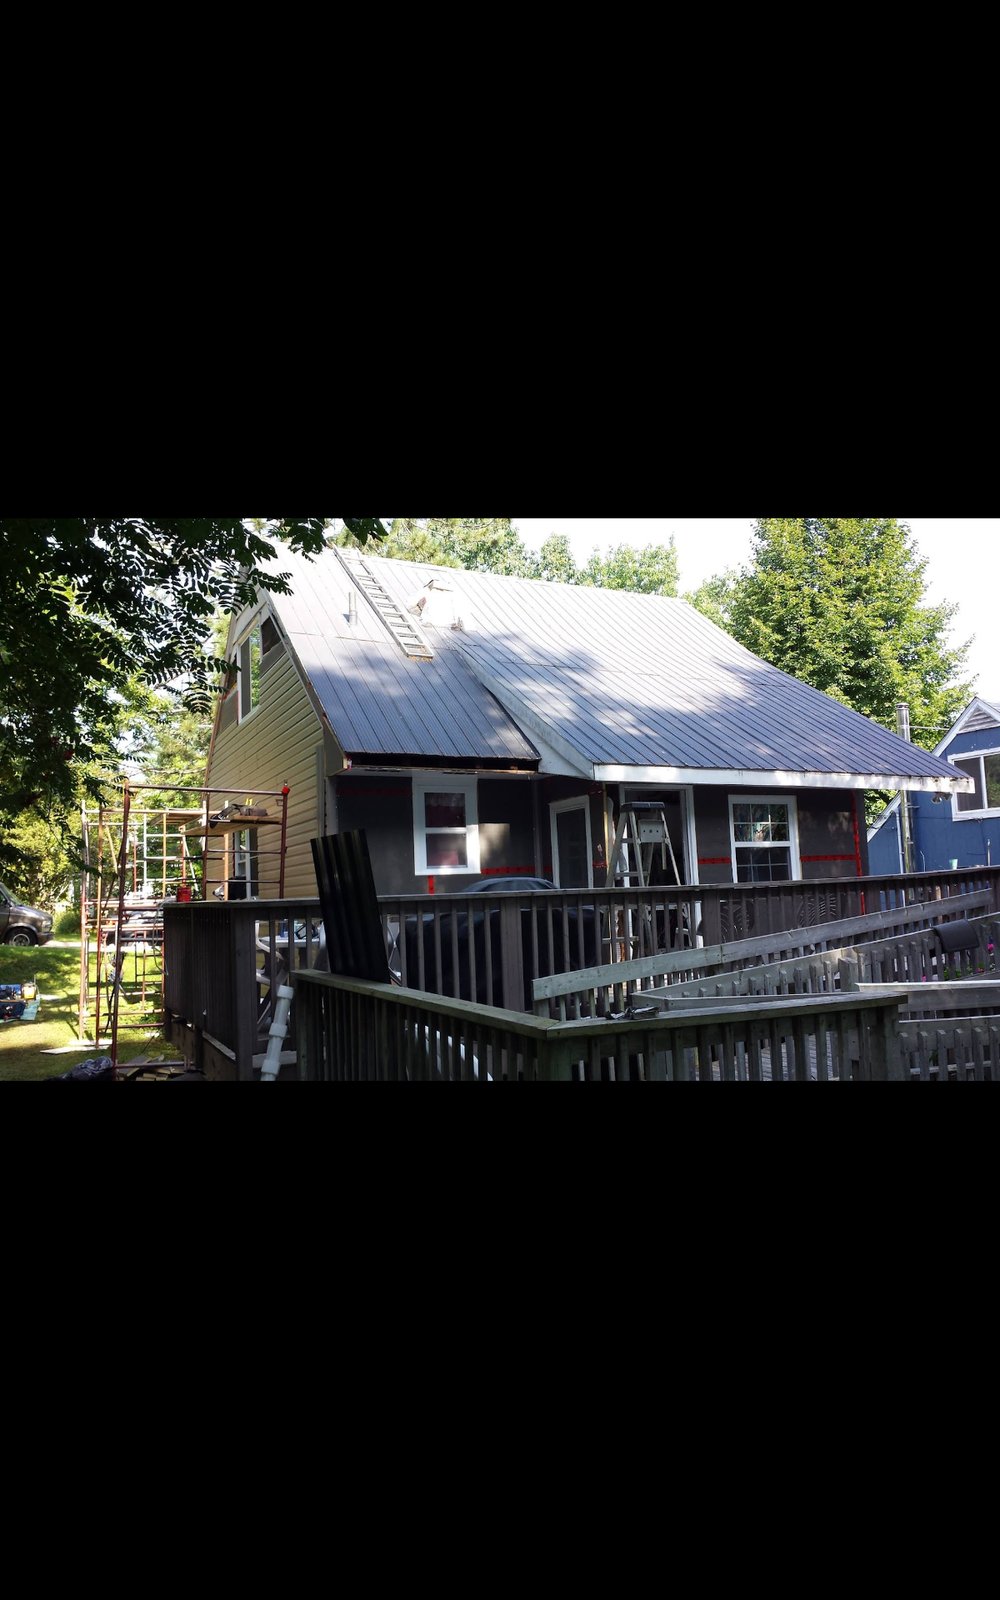
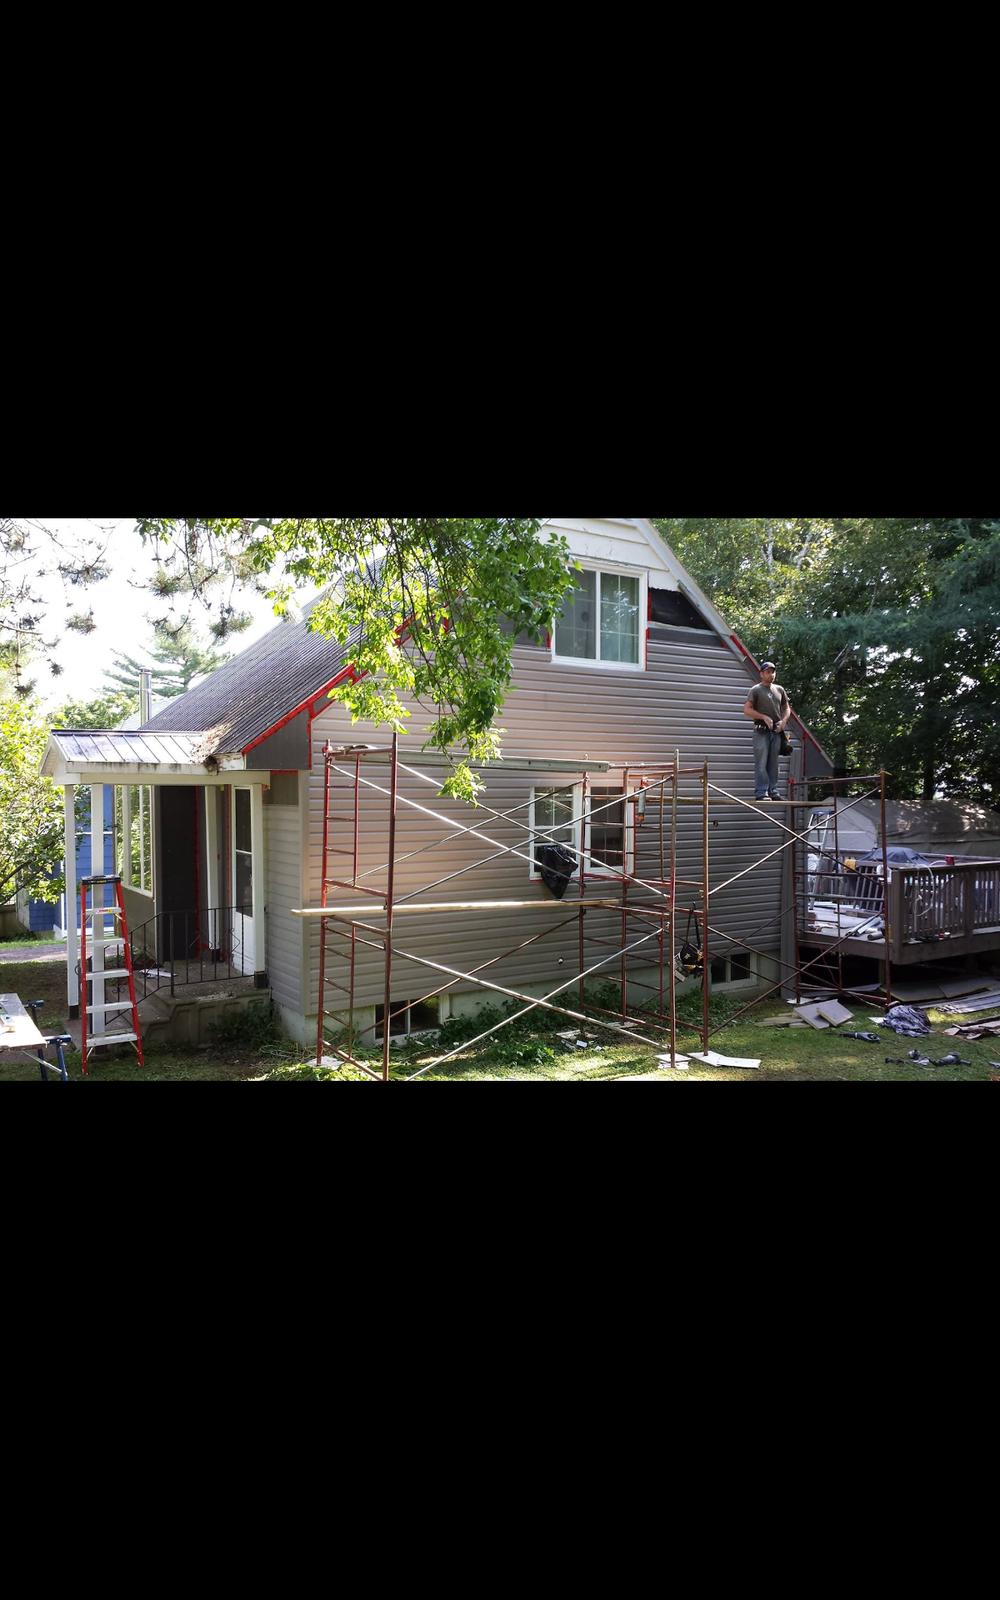
AfterA siding renovation in Fredericton, NB, with scaffolding up around the whole exterior as the crew worked their way around the building.
Rear exterior progress on a Fredericton, NB siding job — scaffolding up while the crew worked section by section.
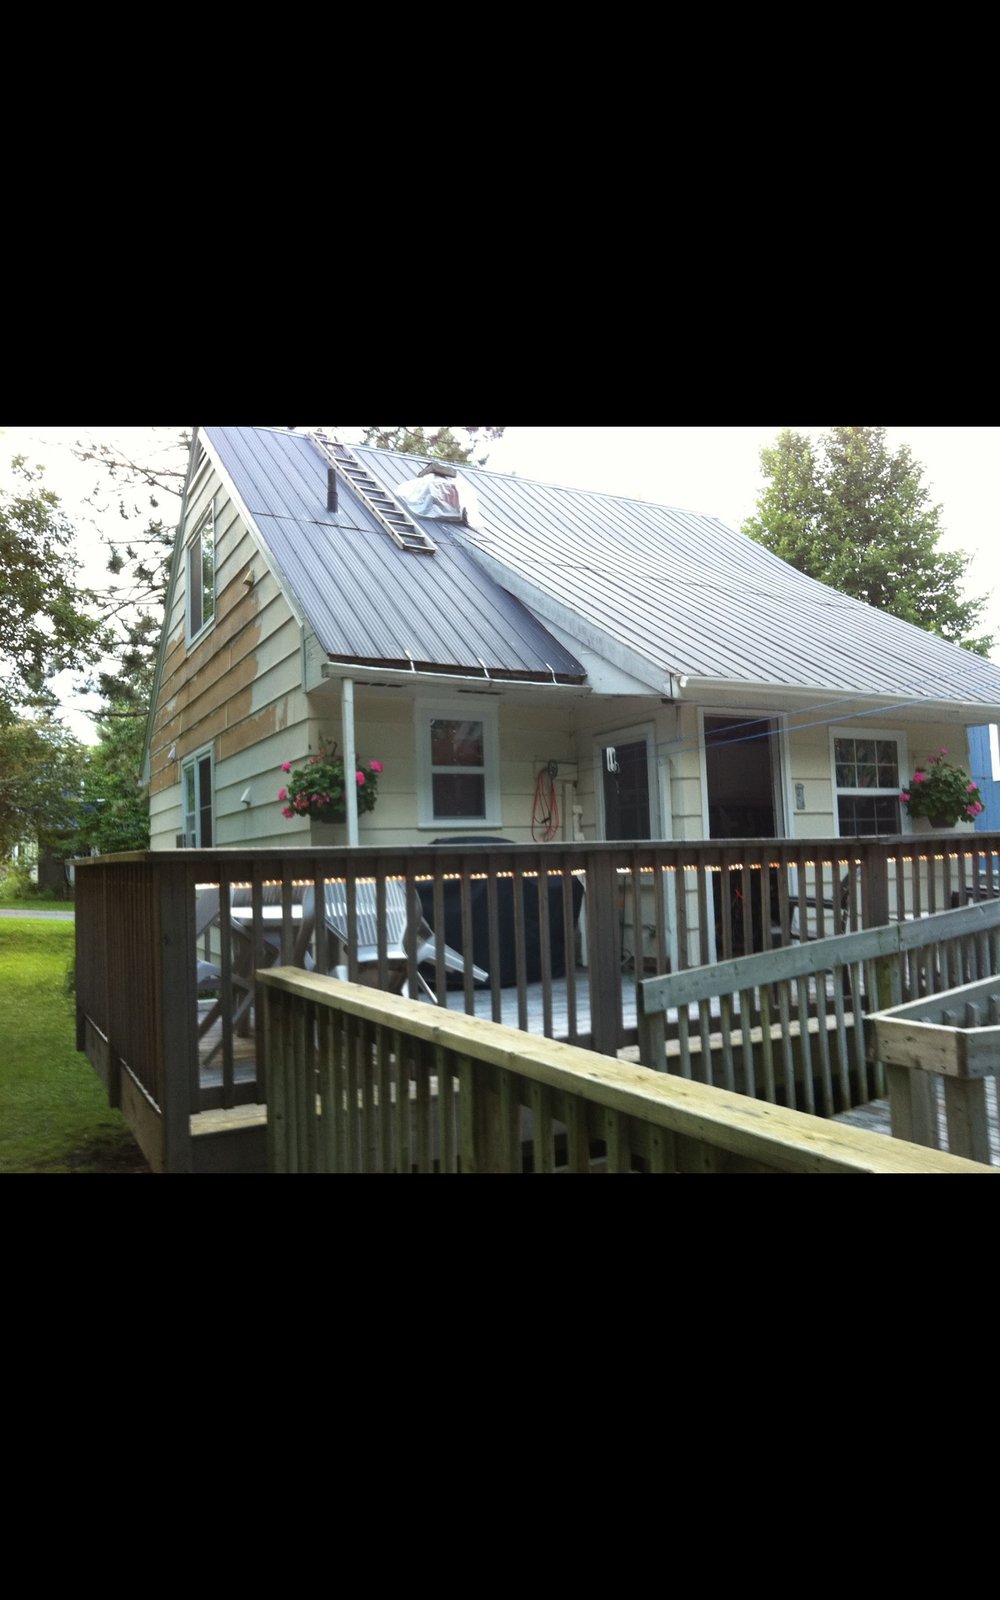
A cottage-style building on the same Fredericton, NB property, finished in vertical board siding with a metal roof.
 Before
 After
AfterA standalone garage built from the ground up — roof trusses framed and set, then sided from bare sheathing through to a finished exterior.
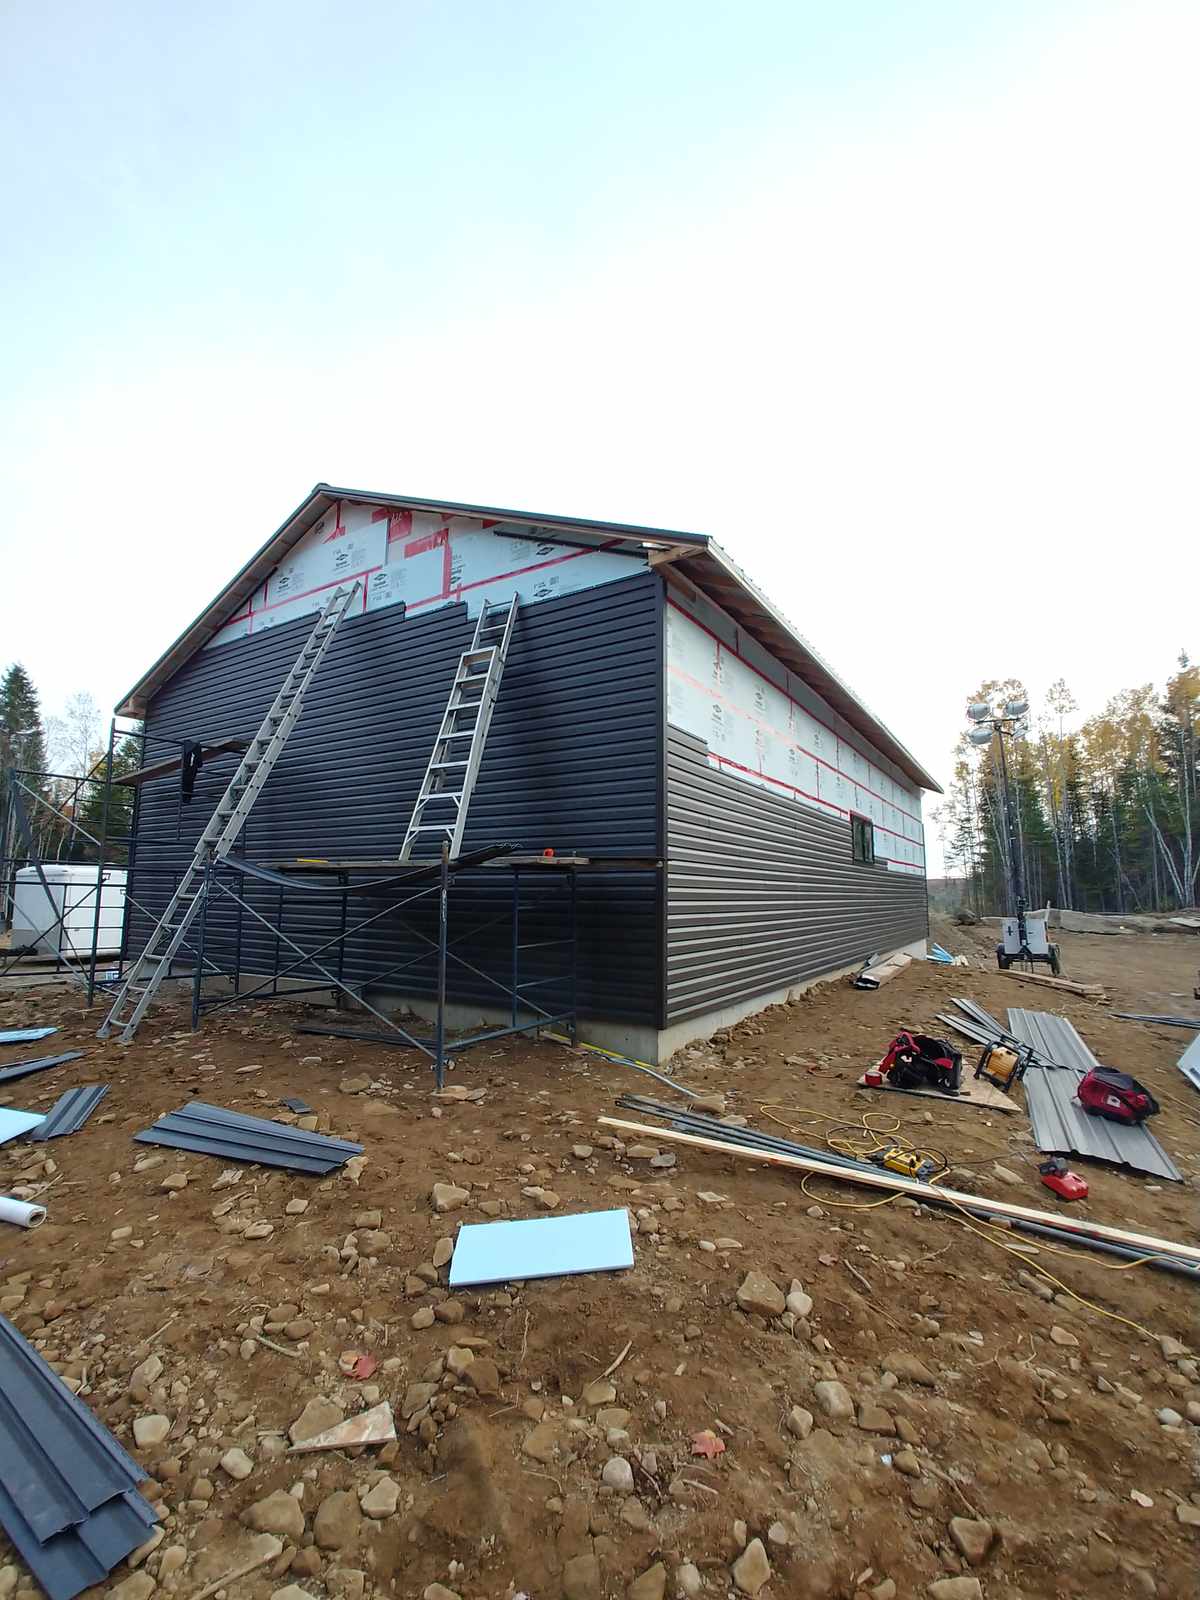
Siding progress on the same garage build, partway through the exterior finish.