A Bathroom Rebuilt From The Studs Out
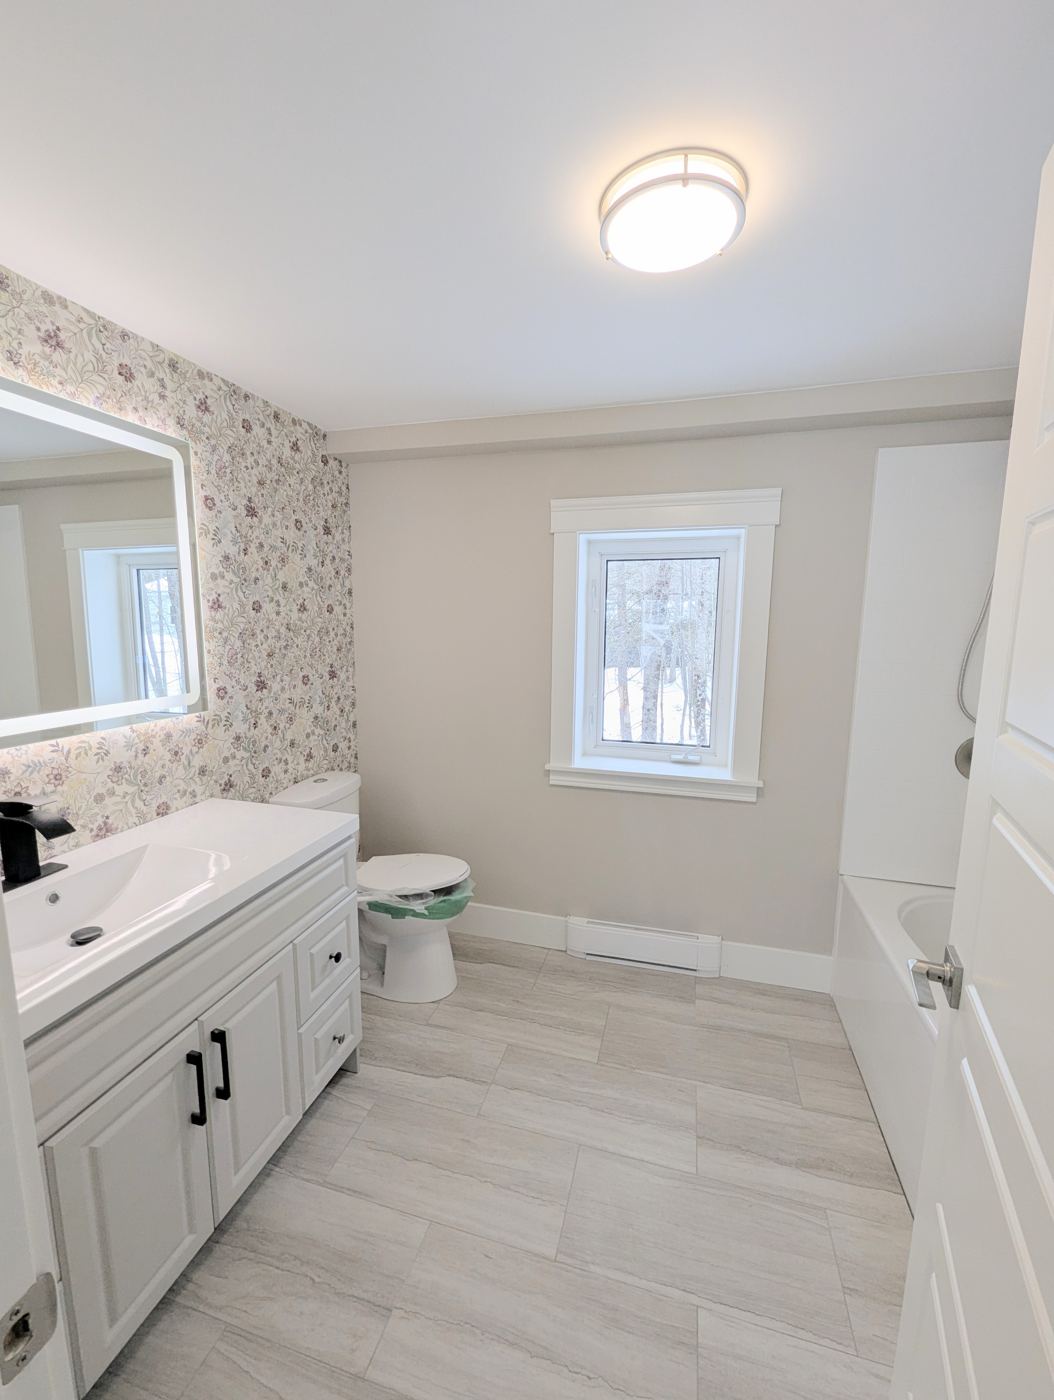
Most bathroom renovations are photographed once, at the end, with the towels folded. This one was documented at every stage, because the parts that decide whether a bathroom is still trouble-free in fifteen years all happen before the tile goes on. Stripped back to the studs, re-framed, re-plumbed, insulated around a new window, then boarded, painted, tiled and finished.
What the job included
- Full demolition back to framing
- New stud walls and structural corrections
- Complete PEX supply and ABS drain rough-in
- New window installed and walls insulated
- Drywall, paint, and plank flooring
- Vanity, backlit mirror, matte black fixtures, papered feature wall
This was a bathroom renovations project. If you are planning something similar, that page covers how we approach the work and what to expect.
How it came together
Demolition and framing
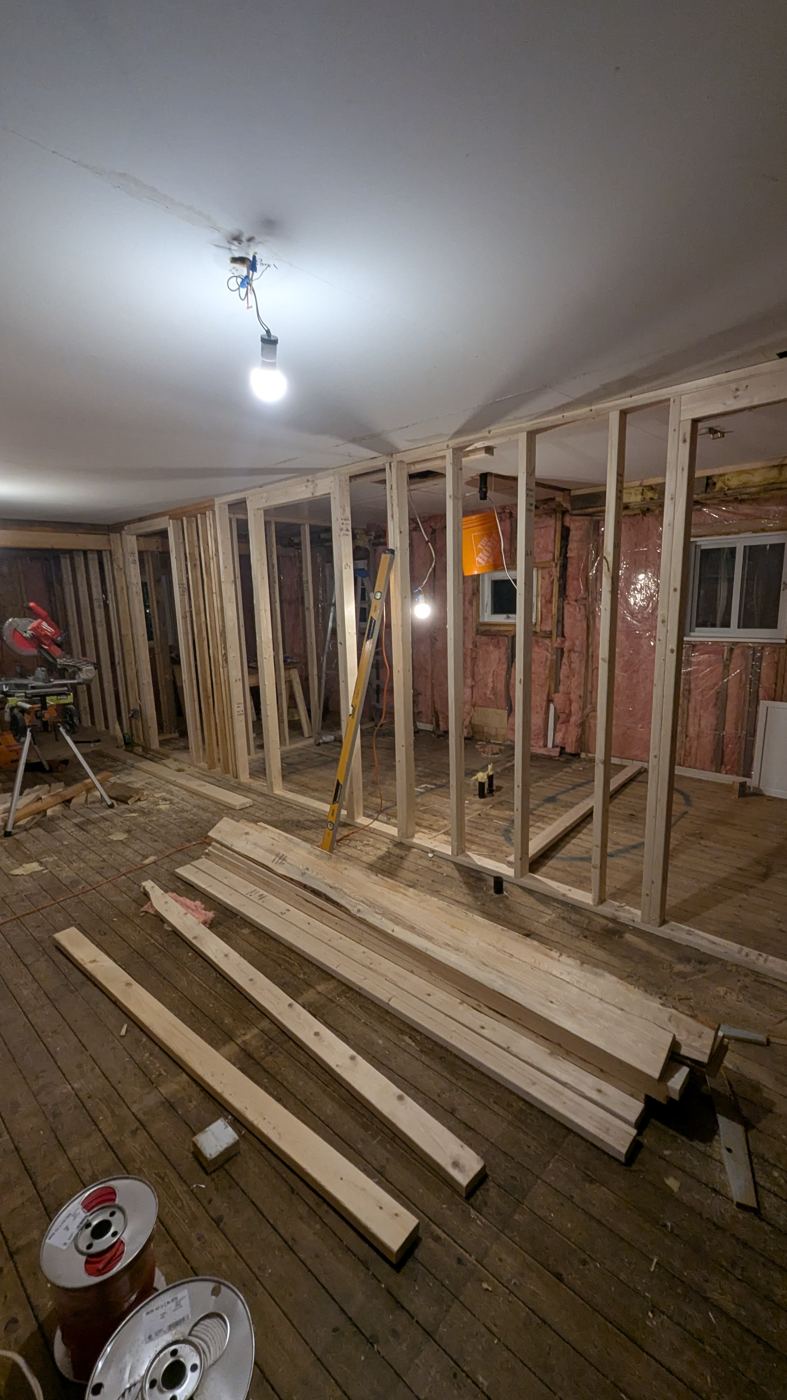
Everything came out — fixtures, finishes, and the old wall structure. Working at night to keep the household running, we re-framed the room and opened up the layout before anything else was decided. Framing is where the room gets its final shape, so it is worth getting right before a single wire or pipe is run.
Plumbing rough-in
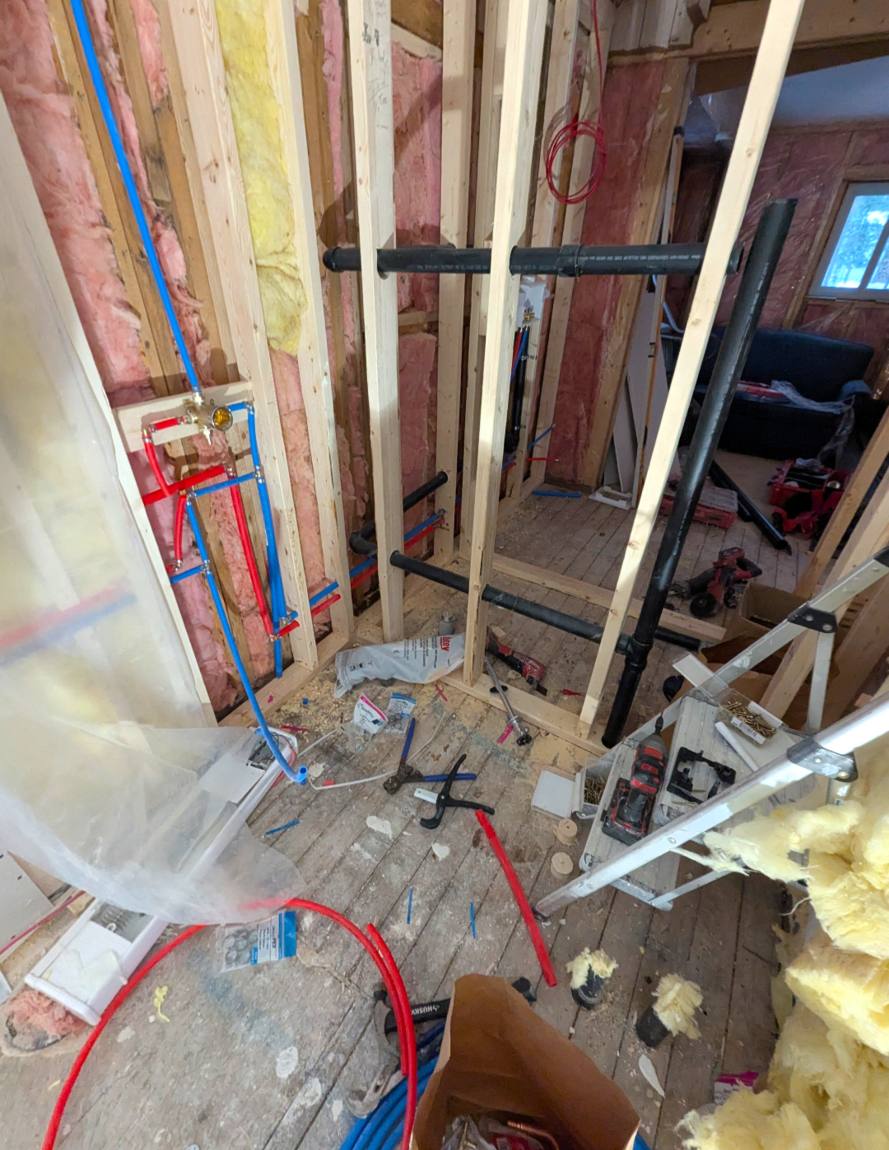
New PEX supply lines run to the valve, a new ABS drain stack set, and everything pressure-checked before it disappeared behind drywall. This is the stage almost nobody photographs and the one that matters most. If the rough-in is wrong, the tile above it is temporary.
Insulation and new window
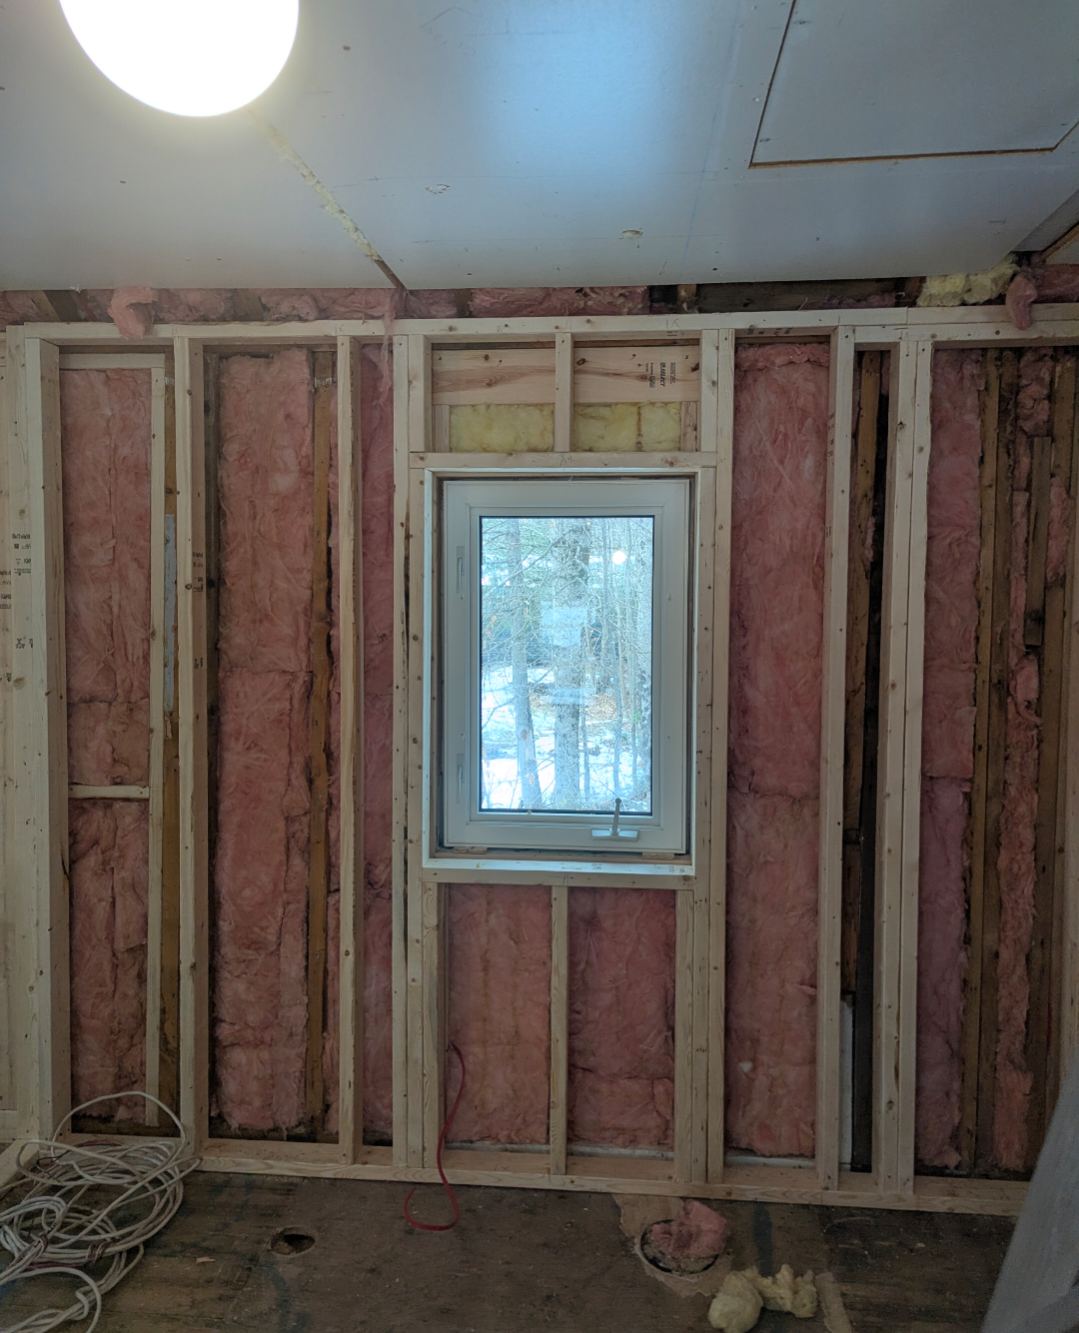
A new window framed in and the exterior walls insulated properly. In a New Brunswick bathroom this is not optional — an under-insulated exterior wall behind a shower is how you get condensation problems that look like a plumbing leak three winters later.
Drywall
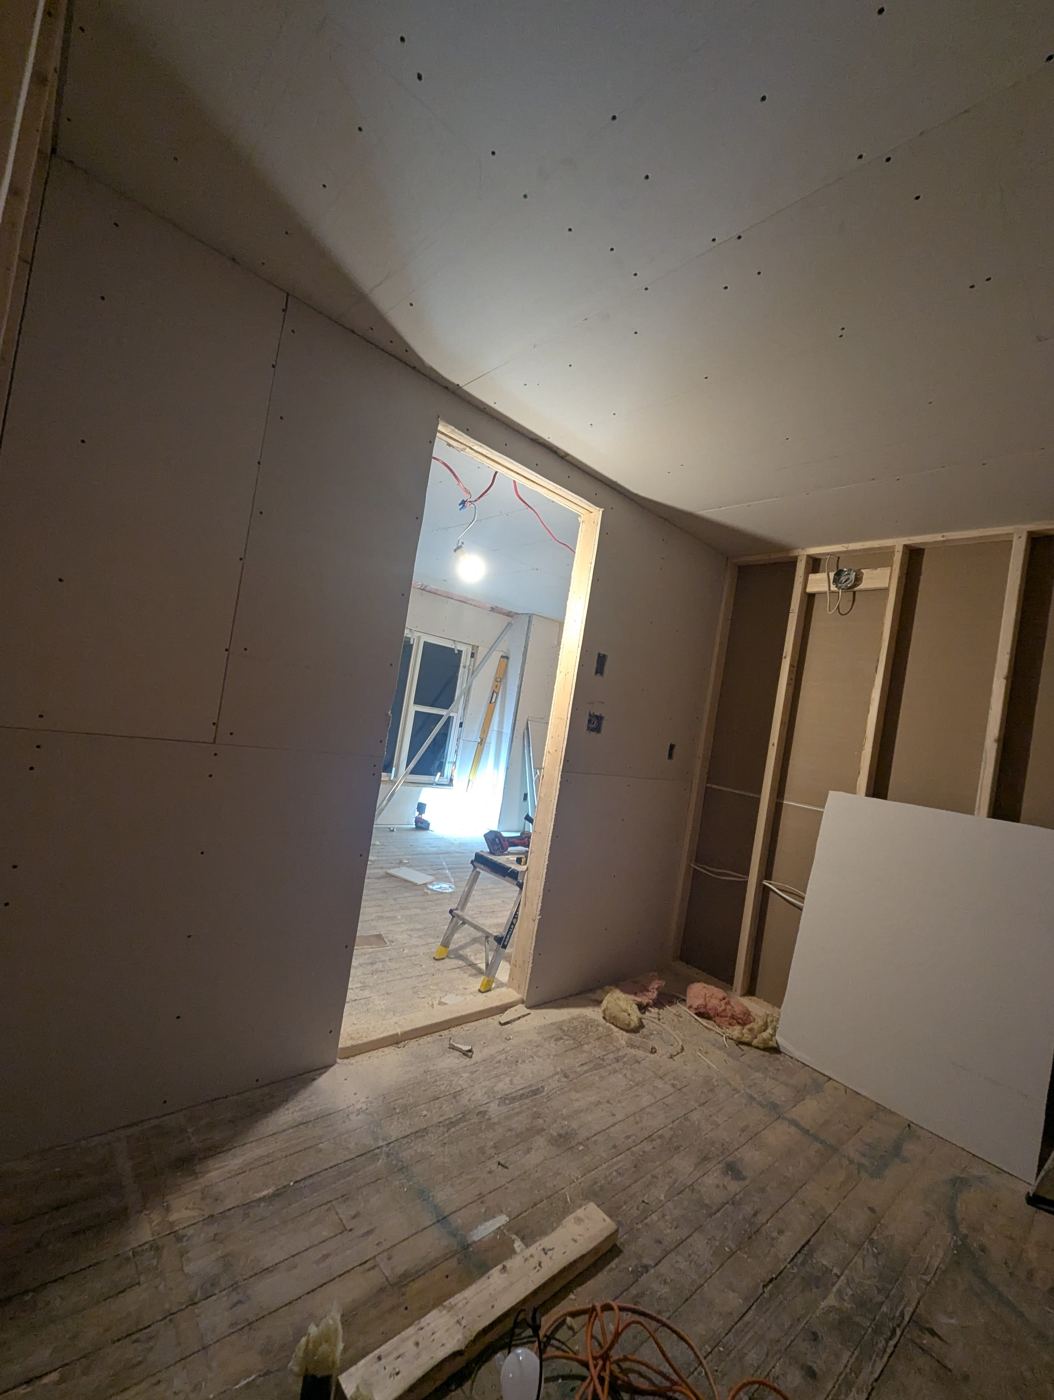
Walls and ceiling boarded, door opening framed and cased. From here the room stops looking like a jobsite and starts looking like a bathroom, but the important work is already sealed up behind it.
Paint and tile
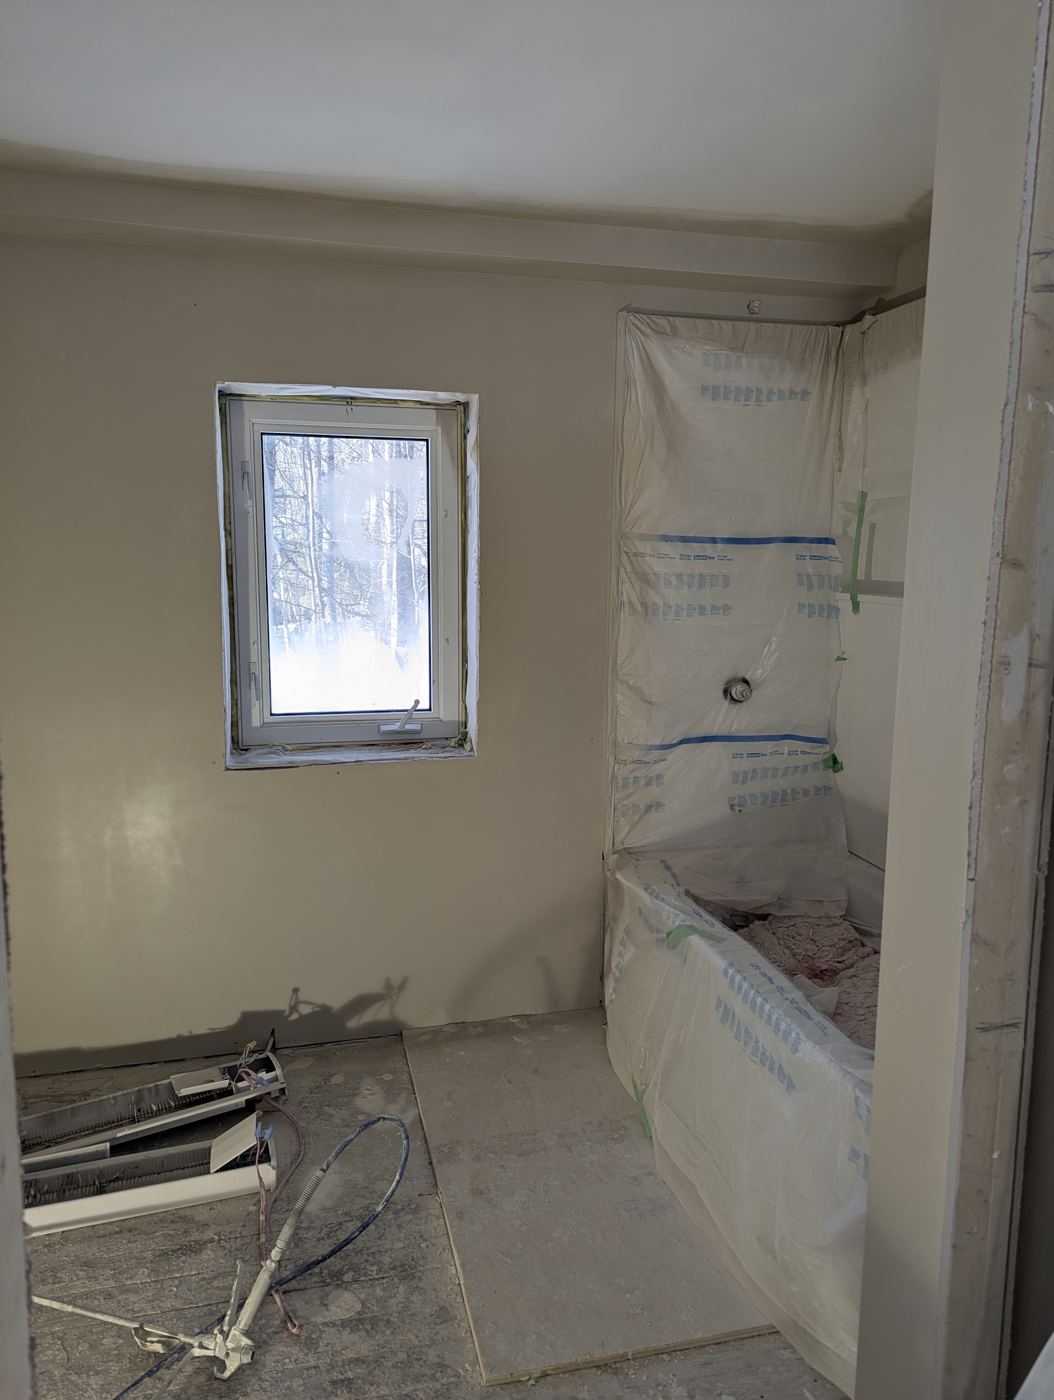
Painted, window trimmed, and the tub surround masked off while the floor went in. Protecting finished work while the next trade moves through is unglamorous and it is the difference between a clean handover and a punch list.
Finished
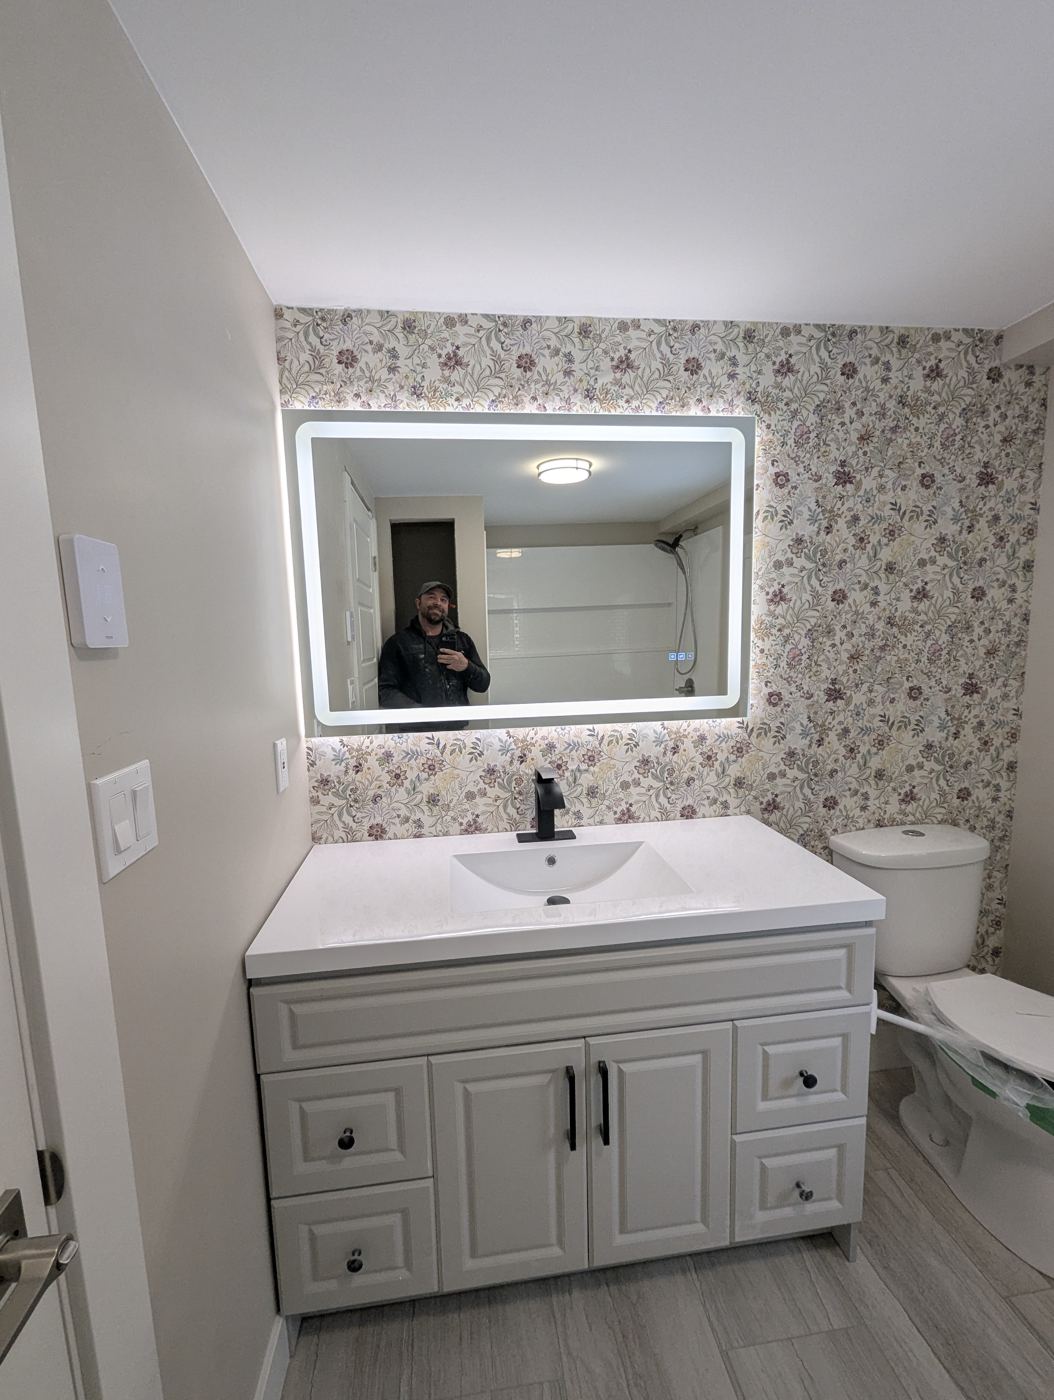
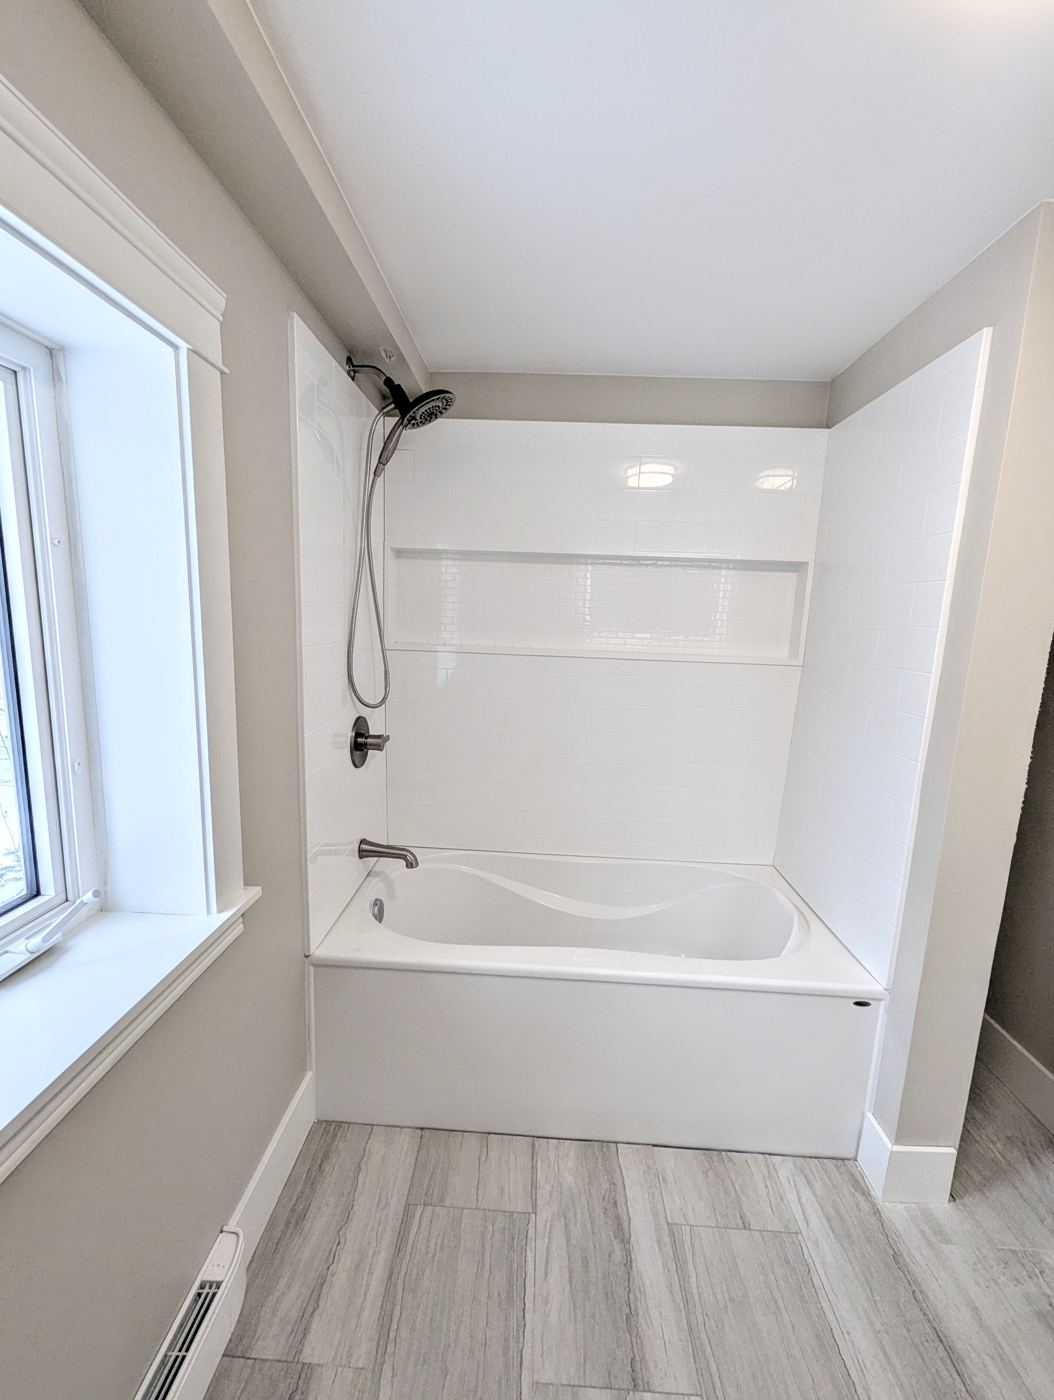
Vanity set with a backlit mirror, matte black fixtures, a papered feature wall, and plank flooring throughout. The tub and shower surround finished clean and square. A room that reads calm because everything behind it was built straight.
Our Full Project Work
Real projects from homes across Greater Moncton. Click any photo to look closer.
Planning something like this?
Every project here started with one conversation. No pressure, no obligation.
Get a Free Quote