A Covered Deck Built To Be Used Year Round
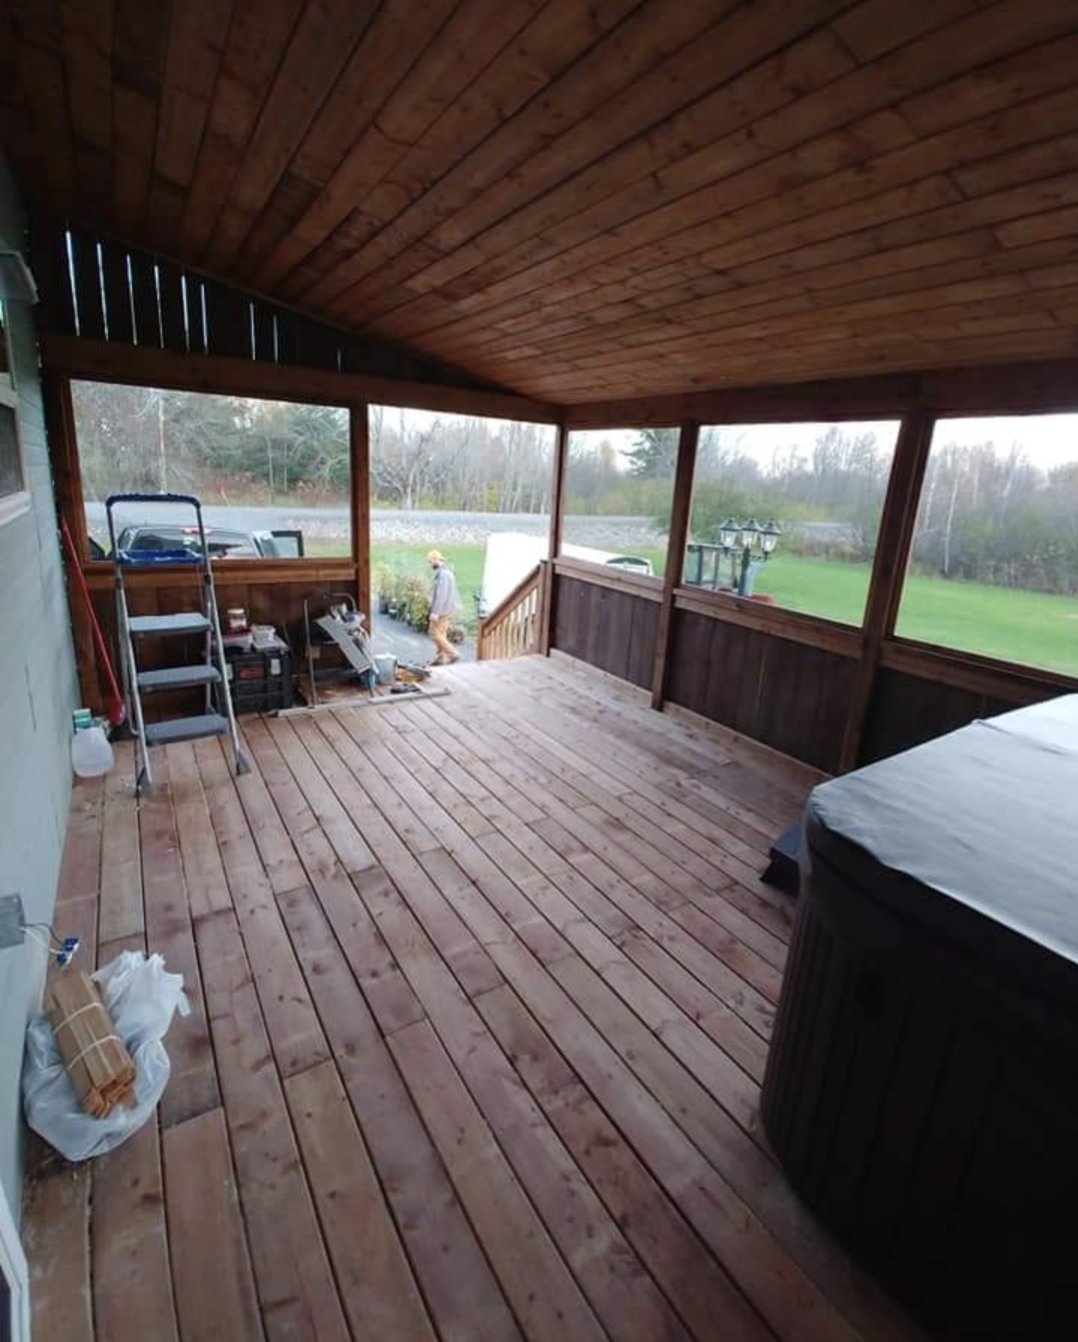
An open deck is usable for a few months a year in New Brunswick. This one was built to extend that: an elevated platform first, then a pitched roof framed over the whole structure and tied into the house roofline, screened sides, and a cedar ceiling overhead. The result is an outdoor room rather than a platform — hot tub included.
What the job included
- Post and beam platform on new footings
- Full pressure-treated deck surface
- Pitched roof structure framed over the deck
- Roofline tied into the existing house
- Screened sides
- Cedar ceiling and finished railings
This was a custom decks & gazebos project. If you are planning something similar, that page covers how we approach the work and what to expect.
How it came together
Materials and platform
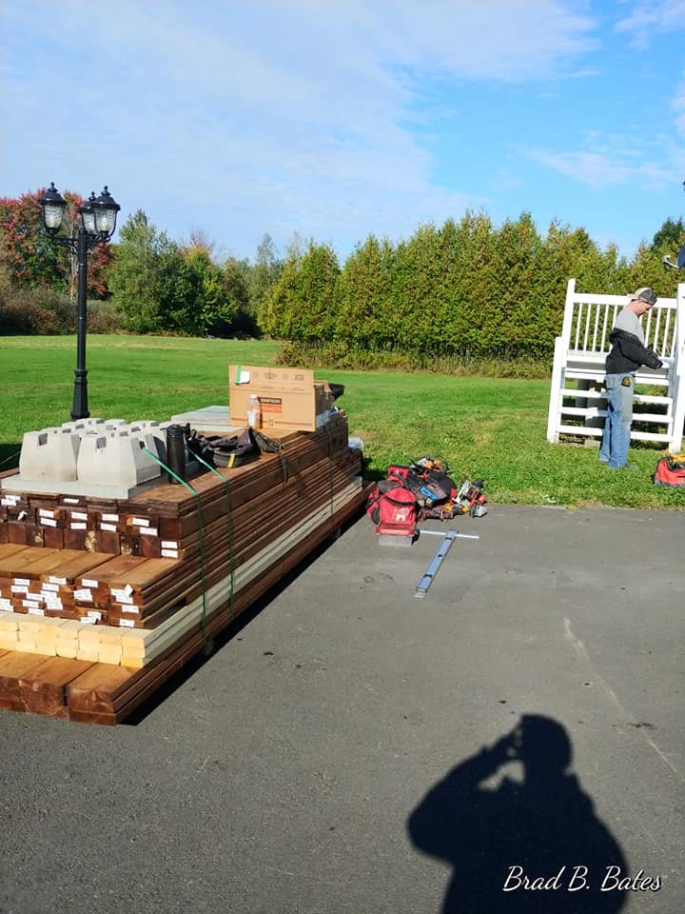
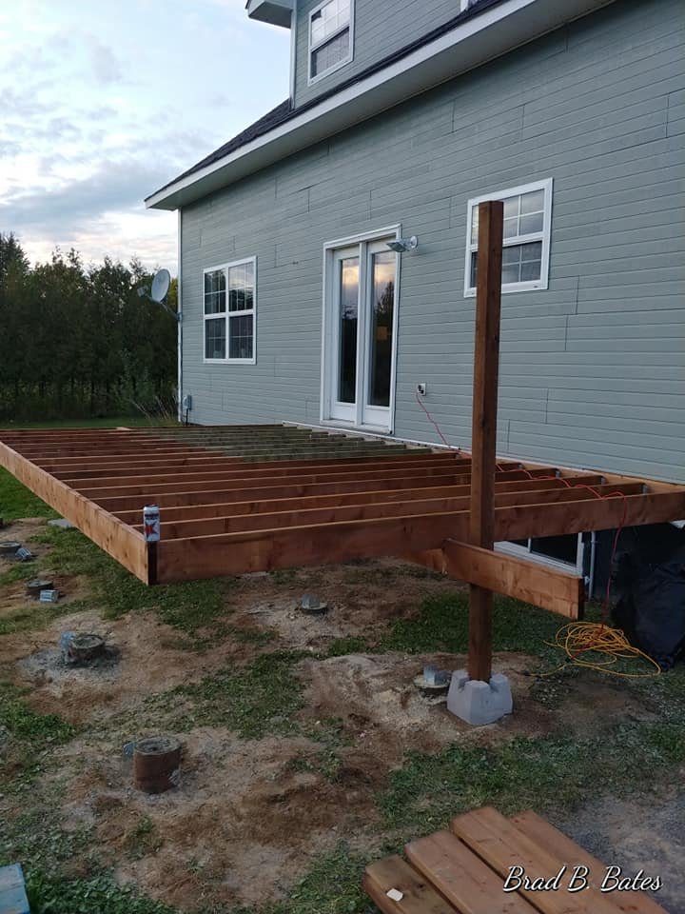
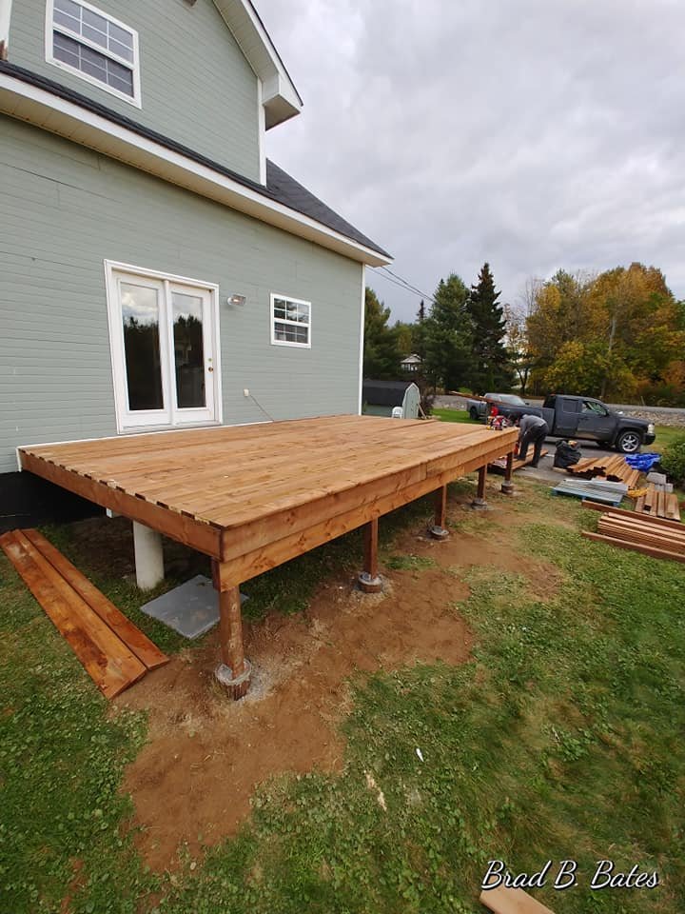
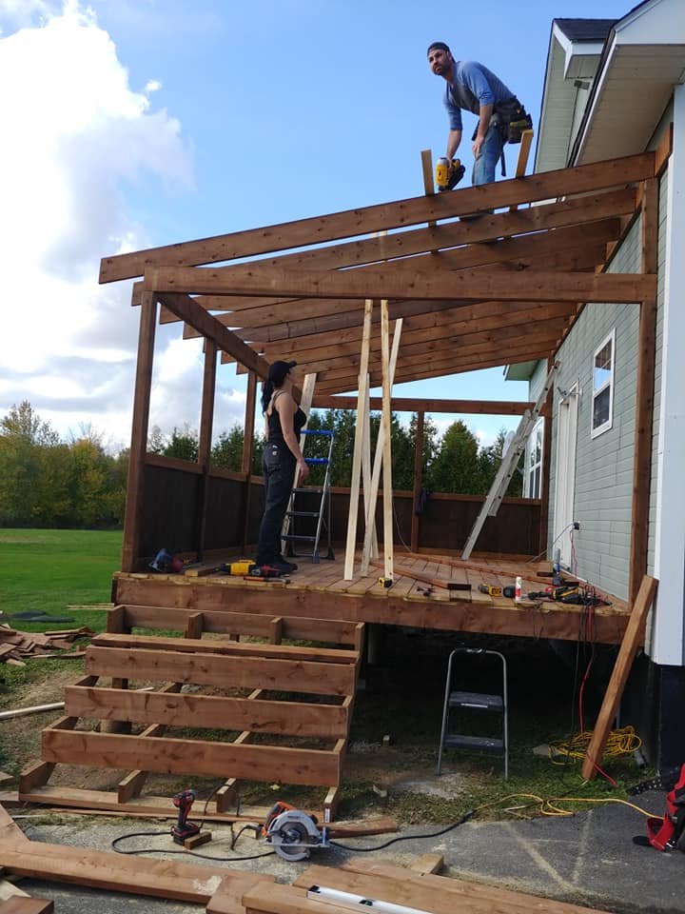
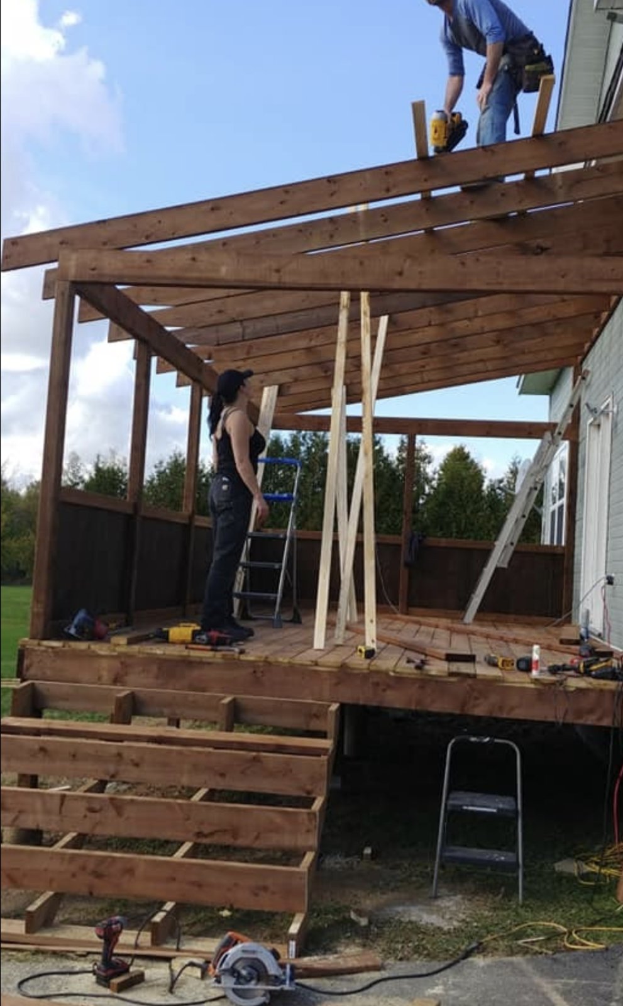
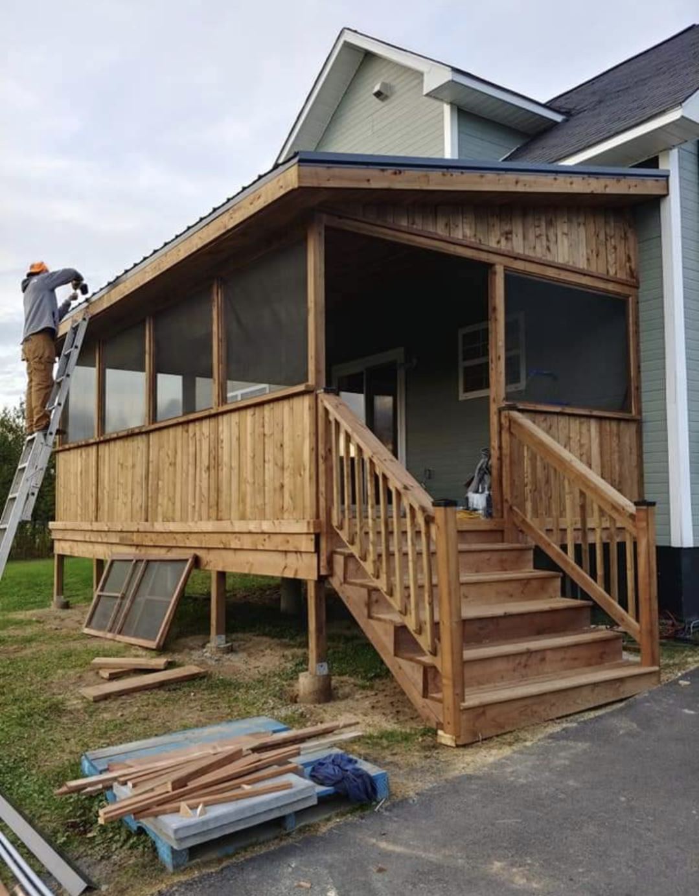
Lumber staged on site and the elevated platform framed on posts. Because the roof structure would eventually load onto this platform, the post and beam sizing was set for the finished structure, not just the deck.
Roof framing
The roof framed over the full deck and tied into the existing house roofline. This is the part that separates a covered deck from a deck with a canopy on it — it has to shed snow, carry load, and look like it belongs to the house.
Finished
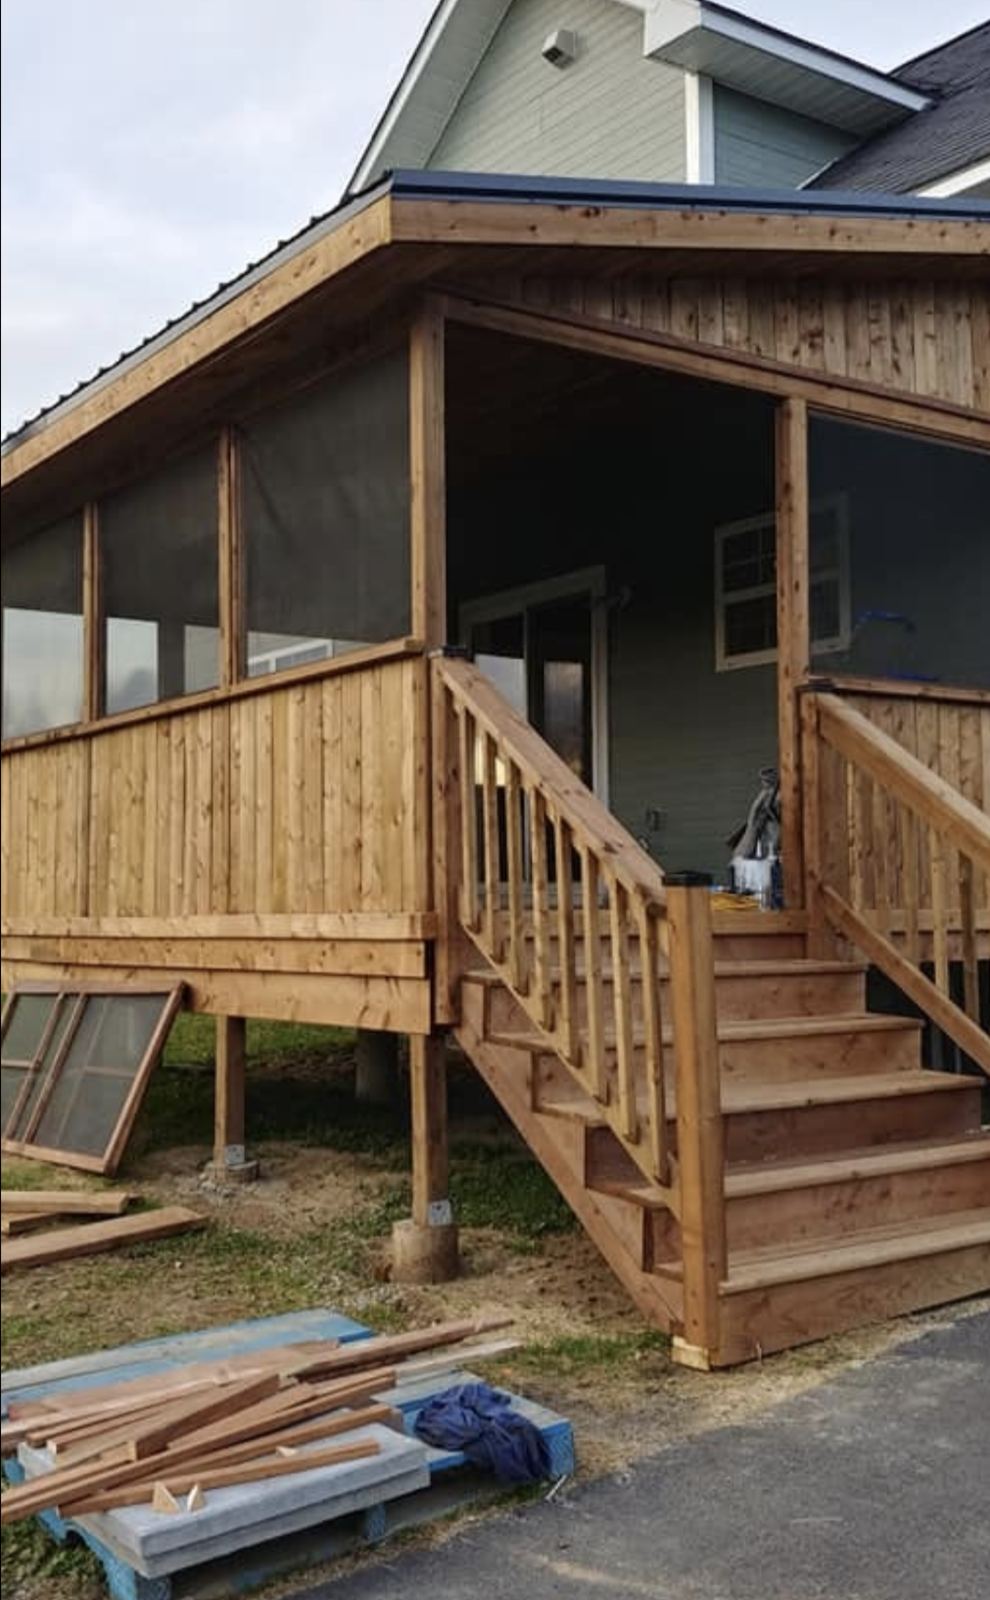
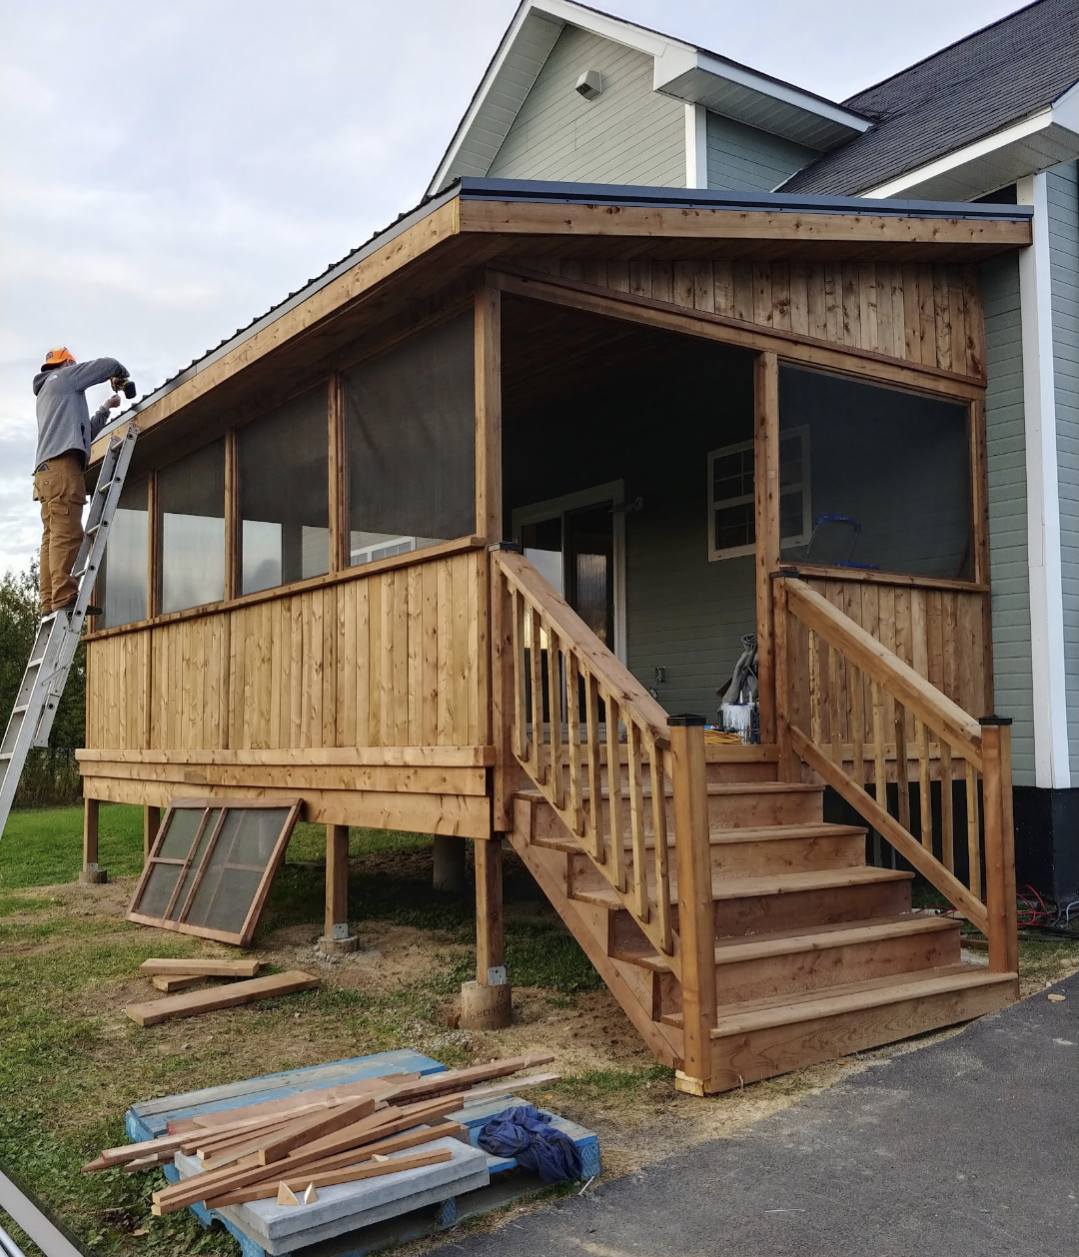
Screened sides, finished railings and stairs, and a cedar ceiling that makes the space feel like a room instead of a shelter. Usable in weather that would close an open deck for the season.
Our Full Project Work
Real projects from homes across Greater Moncton. Click any photo to look closer.
Planning something like this?
Every project here started with one conversation. No pressure, no obligation.
Get a Free Quote